

BEDS4
BATHS2 full 1 partial
SQUARE FEET2,569
MLS#202604826
STATUSActive
PROPERTY TYPEResidential - Single Family
SCHOOLRockford 205
Property Description
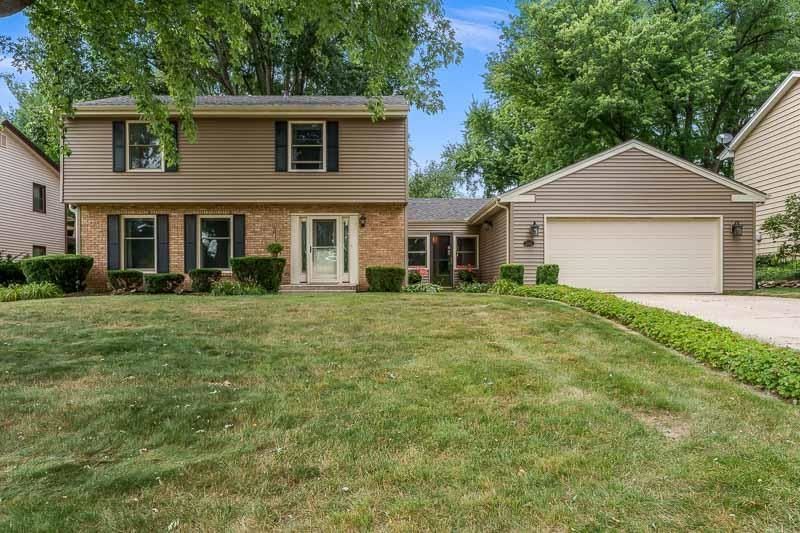
Tucked into the sought-after community of Spring Lake Estates, this two-story residence blends everyday practicality. Offering 2,069 square feet of thoughtfully arranged living space, four bedrooms, and two-and-a-half bathrooms, it strikes a balance that busy households will appreciate. The floor plan gives you options at every turn. A formal living room and separate dining room set the tone for special occasions, while the family room, warmed by a gas fireplace, keeps casual evenings cozy. Cooks will gravitate toward the updated eat-in kitchen, where a generous island and abundant counter space make prepping and gathering equally easy. Step out to the inviting patio just off the family room, complete with a new gas grill that conveniently stays with the home. Upstairs, four bedrooms boast oversized closets, and the roomy primary suite features an updated in suite bathroom. A two-and-a-half-car garage rounds out the everyday essentials. Spring Lake Estates offers a lake perfect for fishing, kayaking, canoeing, and swimming, plus two parks featuring pickleball and other activities. The central Rockford location keeps you two minutes from Rock Valley College, eight minutes from Interstate 90, and moments from standout restaurants and shopping. Reverse Osmosis system stays.
Property Features
Property Type: Residential - Single Family
Basement: Yes
Cooling: Central Air
Fireplaces: 1
Garage: 2
Heating: Forced Air, Natural Gas
Home Style: 2 Story
Lot Size: 0.24 Acres
Roof Type: Shingle
Stories: 2.0
Taxes: $6,530
Appliances
Dishwasher
Dryer
Microwave
Refrigerator
Stove/Cooktop
Washer
Water Softener
Feature Descriptions
Basement: Full
Days on Site: 45
Exterior: Brick/Stone, Aluminum
General Features: Patio
Land features: City/Town
Sewer: City/Community
Water: City/Community
Room Sizes
Bedroom 1: 18.2 X 11 Level - Upper
Bedroom 2: 15 X 11.5 Level - Upper
Bedroom 3: 12 X 11.2 Level - Upper
Bedroom 4: 11.6 X 12 Level - Upper
Kitchen: 20 X 13.6 Level - Main
Living Room: 18.6 X 13 Level - Main
Family Room: 20 X 13 Level - Main
Yes: 11 X 28 Level - Lower
Local Schools
School District: Rockford 205
Listed By / Shown By
Listed By
Agency Name: Berkshire Hathaway HomeServices Crosby Starck RE
Shown By
Agent Name: Ally Ware
Agent Phone: (815) 621-1098
Agency Title: Dickerson & Nieman Realtors

Estimate Your Payment
Estimated Payment
$ 1,334.58 per month $698.83 Principal & Interest $544.17 Property Tax $91.58 Homeowner's Insurance
3342 Montlake Drive | MLS# 202604826
This single family home located at 3342 Montlake Drive, Rockford, IL 61114 is currently listed for sale with an asking price of $314,000. This property has 4 bedrooms and 2 full and 1 partial baths with 2569 sq. ft. Montlake Drive is located within the Rockford 205 school district. Search Rockford real estate on allyware.dickersonnieman.com today.