

BEDS4
BATHS2 full 1 partial
SQUARE FEET2,700
MLS#2032856
STATUSActive
PROPERTY TYPEResidential - Condominium
SUBDIVISIONRidge View Condominiums
SCHOOLMilton
Listing Courtesy of:
Realty Executives Premier
Agency Contact: Pref: 608-436-2982

Property Description
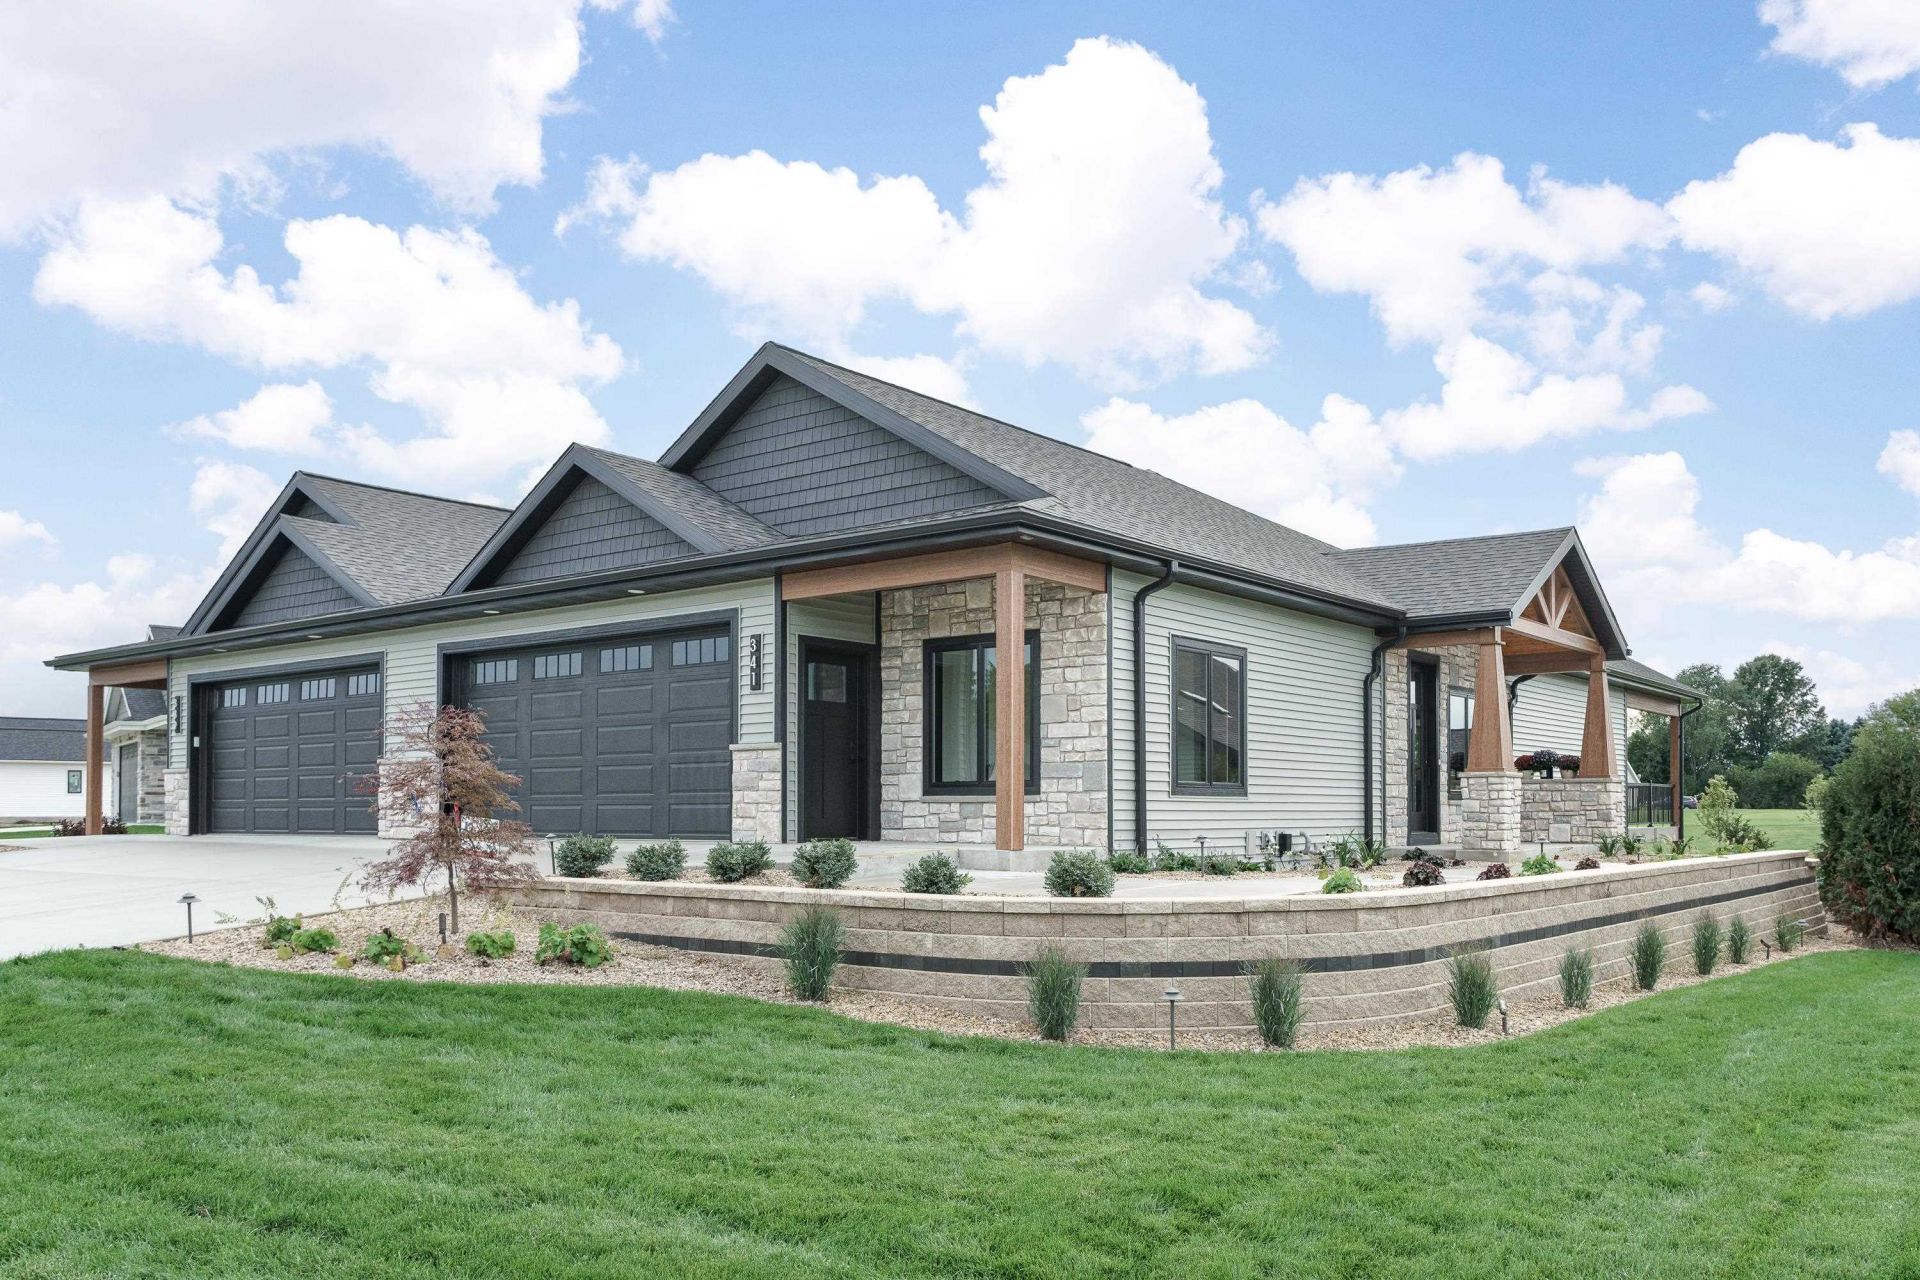
Welcome to an exceptional luxury condo in the Ridge View Condo Community, also featured in the 2026 Parade of Homes. Offering approximately 2,700 sq. ft of finished living space, this 4-bedroom, 2.5-bath condo showcases elevated finishes and thoughtful design throughout. The main level features an open-concept kitchen, dining, & living area with vaulted ceilings, a dramatic fireplace, expansive windows, and access to your covered Trex deck. The gourmet kitchen offers Kraftmaid cabinetry, quartz countertops, stainless steel appliances, and a generous center island. The primary suite includes a private bath and walk-in closet with direct access to your laundry room. The fully finished lower level adds a spacious living room, third & fourth bedroom, full bath, and a beautifully appointed wet bar. Additional features include heated primary bathroom floors, black-framed windows and doors, and an attached 2 car garage. Enjoy refined, low-maintenance condo living in the Ridge View community!
Property Features
Property Type: Residential - Condominium
Fuel Type: Natural gas
Taxes: $374
Year Built: 2026
Amenities
Vinyl
Wood
Stone
Feature Descriptions
Basement Unit: Full, Full Size Windows/Exposed, Finished, Sump pump, 8ft + Ceiling, Radon Mitigation System, Poured concrete foundatn, Basement storage
Common Amenities: Clubhouse, Common Green Space, Golf/putting green
Condo Fee: $250.00
Exterior: Vinyl, Wood, Stone
Heating/Cooling: Forced air, Central air, In Floor Radiant Heat, Zoned Heating
Parking (Per Unit): 2 car Garage, Attached, Opener inc, Garage Door Over 8 Feet, Keyless Entry
Units: 2
Water/Waste: Municipal water, Municipal sewer
Room Sizes
Primary Bedroom: 13x15 Level M
Bedroom 2: 9x12 Level M
Bedroom 3: 12x12 Level L
Bedroom 4: 12x12 Level L
Dining Room: 12x10 Level L
Kitchen: 14x11 Level M
Living/Great Room: 19x18 Level M
Local Schools
High School: Milton
Middle School: Milton
School District: Milton
Listed By / Shown By
Listed By
Agency Name: Realty Executives Premier
Agency Contact: Pref: 608-436-2982
Shown By
Agent Name: Ally Ware
Agent Phone: (815) 621-1098
Agency Title: Dickerson & Nieman Realtors
Estimate Your Payment
Estimated Payment
$ 1,591.85 per month $1,379.85 Principal & Interest $31.17 Property Tax $180.83 Homeowner's Insurance
341 Ridge View Drive, Unit 17 | MLS# 2032856
This condo located at 341 Ridge View Drive, Unit 17, Milton, WI 53563 is currently listed for sale with an asking price of $620,000. This property was built in 2026 and has 4 bedrooms and 2 full and 1 partial baths with 2700 sq. ft. Ridge View Drive, Unit 17 is located in the Ridge View Condominiums subdivision within the Milton school district. Search Ridge View Condominiums real estate on allyware.dickersonnieman.com today.