

BEDS4
BATHS3 full 1 partial
SQUARE FEET3,048
MLS#12806738
STATUSNew
PROPERTY TYPEResidential - Single Family
SCHOOLDistrict 41
Property Description
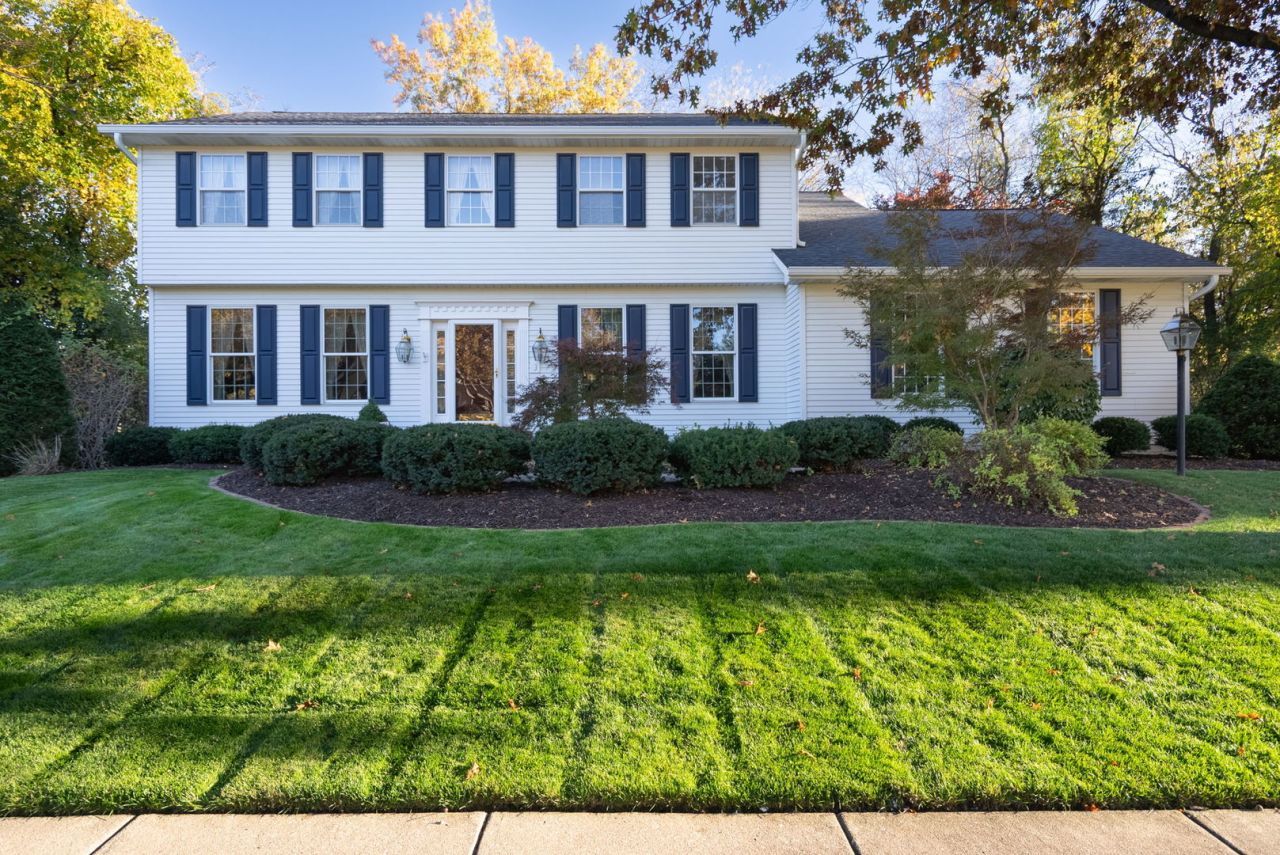
Welcome to 35 Velie Drive! This beautifully maintained 2-story home offers an abundance of space, comfort, and charm with 4 bedrooms, 3.5 bathrooms, and a spacious 3-car attached garage. Step inside to find gorgeous hardwood flooring, a formal living room, and an elegant formal dining room, perfect for entertaining. The expansive family room features a cozy fireplace and leads to a stunning sunroom, offering the perfect place to relax and enjoy the views. The chef's kitchen is sure to impress with stainless steel appliances, Corian countertops, ample workspace, island, and a convenient eat-in area. Upstairs, you'll find generously sized bedrooms with plenty of room for everyone. The finished walkout basement provides even more living and entertaining space, complete with a recreation room, bar/kitchenette, full bathroom, flex room, and den. The oversized 3-car attached garage offers epoxy floors and plenty of storage shelving. Outside, enjoy the beautiful, private backyard and patio, ideal for relaxing or hosting gatherings. With its spacious layout, thoughtful features, and pride of ownership throughout, this exceptional home is ready to welcome its next owners! Schedule your private tour today!
Property Features
Property Type: Residential - Single Family
Basement: Yes
Basement: Finished, Egress Window, Daylight, Full, Walk-Out Access
Cooling: Central Air
Fireplaces: 1
Garage: 3
Heating: Gas
Lot Size: 0.55 Acres
Roof Type: Asphalt
Taxes: $12,934
Year Built: 1990
Feature Descriptions
Additional rooms: Eating Area, Den, Bonus Room, Recreation Room, Heated Sun Room, Storage
Appliances: Double Oven, Microwave, Dishwasher, Refrigerator, Bar Fridge, Disposal, Cooktop
Association Includes: None
Dining Room: Separate
Exterior: Vinyl Siding
Fireplace Location(s): Family Room
Lot: Wooded
Parcel#: 1707427011
Parking: Attached, Garage
Sewer: Public Sewer
Total Rooms: 13
Water: Public
Room Sizes
Eating Area: 13X13
Den: 15X13
Bonus Room: 13X13
Recreation Room: 14X38
Heated Sun Room: 16X15
Storage: 17X27
Bar/Entertainment: 9X7
Bedroom 2: 10X14
Bedroom 3: 13X14
Bedroom 4: 13X13
Dining Room: 13X13
Family Room: 22X15
Kitchen: 13X13
Laundry: 5X6
Living Room: 15X13
Primary Bedroom: 17X13
Local Schools
School District: District 41
Listed By / Shown By
Listed By
Agency Name: Rainmaker Collective - Real Broker, LLC
Agency Phone: 563-661-5936
Shown By
Agent Name: Ally Ware
Agent Phone: (815) 621-1098
Agency Title: Dickerson & Nieman Realtors

Estimate Your Payment
Estimated Payment
$ 2,059.30 per month $867.75 Principal & Interest $1,077.83 Property Tax $113.72 Homeowner's Insurance
35 Velie Drive | MLS# 12806738
This single family home located at 35 Velie Drive , Rock Island, IL 61201 is currently listed for sale with an asking price of $389,900. This property was built in 1990 and has 4 bedrooms and 3 full and 1 partial baths with 3048 sq. ft. Velie Drive is located within the District 41 school district. Search Rock Island real estate on allyware.dickersonnieman.com today.