

BEDS4
BATHS3 full 1 partial
SQUARE FEET3,934
MLS#202606192
STATUSActive
PROPERTY TYPEResidential - Single Family
SCHOOLRockford 205
Property Description
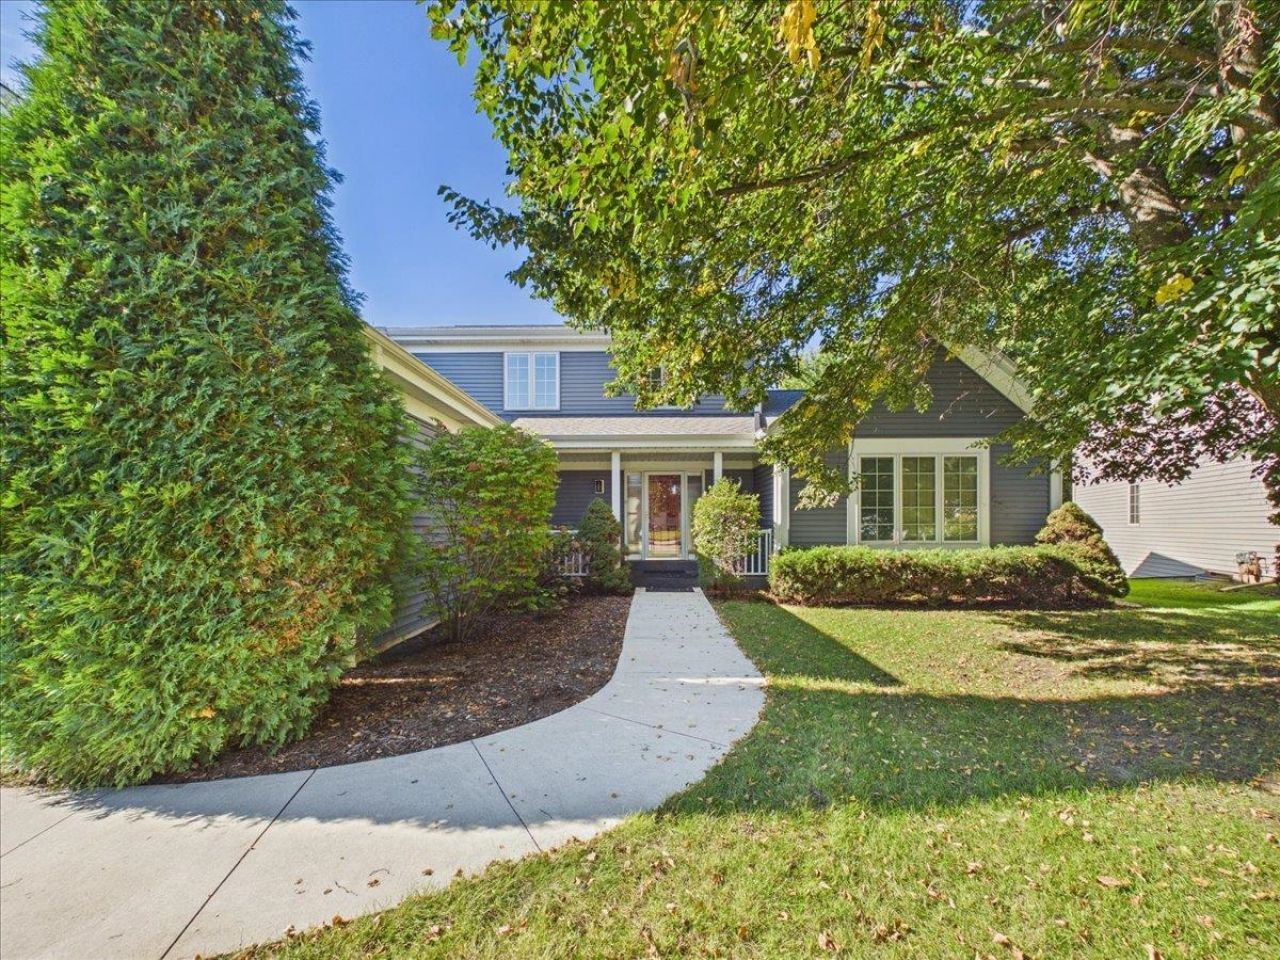
A Dream Garage, Winter Workspace, and a Kitchen Made for the Holidays. Set on just over half an acre in a cul-de-sac setting, this 2-story home offers over 3,900 sq ft of finished living space, 4 bedrooms, and 3.5 baths. It starts with a handyman's dream: an attached 3-car garage with room for vehicles, tools, and projects, plus a finished lower level with a rec room, walkout, and half bath - indoor space to work and tinker all winter. The open kitchen is made for holiday gatherings, with ample cabinet and counter space, granite countertops, and a breakfast bar overlooking the family room, where a vaulted ceiling, wall of windows, and floor-to-ceiling fireplace set the scene. A covered porch leads to the lower-level entry through the mechanical room. The main level offers two bedrooms and two full baths, including the primary bedroom with an ensuite bath, plus first-floor laundry. Upstairs adds two bedrooms and a full bath. A deck overlooks the partially fenced backyard, with access through double sliding doors from the living room and a single door from the breakfast nook. Updates include the roof, gutters, and siding (2019); windows (2022); furnace (2020); AC (2016); water heater (2015); and oven (2022). A sprinkler system, exterior outlet timers, owned water softener, and reverse osmosis system are also included.
Property Features
Property Type: Residential - Single Family
Basement: Yes
Cooling: Central Air
Garage: 3
Heating: Forced Air, Natural Gas
Home Style: 2 Story
Lot Size: 0.55 Acres
Roof Type: Shingle
Stories: 2.0
Taxes: $12,229
Appliances
Dishwasher
Microwave
Refrigerator
Stove/Cooktop
Feature Descriptions
Basement: Full
Days on Site: 46
Exterior: Siding
General Features: Deck, Full Exposure, Great Room, Laundry 1st Floor, L.L. Finished Space, Main Floor Primary, Patio, Skylight(s), Fenced Yard
Land features: Subdivision
Sewer: City/Community
Water: City/Community
Room Sizes
Bedroom 1: 19.3 X 15.5 Level - Main
Bedroom 2: 12 X 11.2 Level - Main
Bedroom 3: 17.5 X 15.8 Level - Upper
Bedroom 4: 13.9 X 11.11 Level - Upper
Kitchen: 15.9 X 10.9 Level - Main
Living Room: 17.9 X 15.7 Level - Main
Dining Room: 13.9 X 11.11 Level - Main
Family Room: 17.4 X 16.2 Level - Main
Yes: 39 X 17.8 Level - Walk Out
Bkfst Nook: 12.6 X 8.5 Level - Main
Laundry: 8 X 8 Level - Main
Foyer: 15.4 X 11.2 Level - Main
Local Schools
School District: Rockford 205
Listed By / Shown By
Listed By
Agency Name: Keller Williams Realty Signature
Shown By
Agent Name: Ally Ware
Agent Phone: (815) 621-1098
Agency Title: Dickerson & Nieman Realtors

Estimate Your Payment
Estimated Payment
$ 2,149.32 per month $999.28 Principal & Interest $1,019.08 Property Tax $130.96 Homeowner's Insurance
3656 Zermatt Court | MLS# 202606192
This single family home located at 3656 Zermatt Court, Rockford, IL 61114 is currently listed for sale with an asking price of $449,000. This property has 4 bedrooms and 3 full and 1 partial baths with 3934 sq. ft. Zermatt Court is located within the Rockford 205 school district. Search Rockford real estate on allyware.dickersonnieman.com today.