

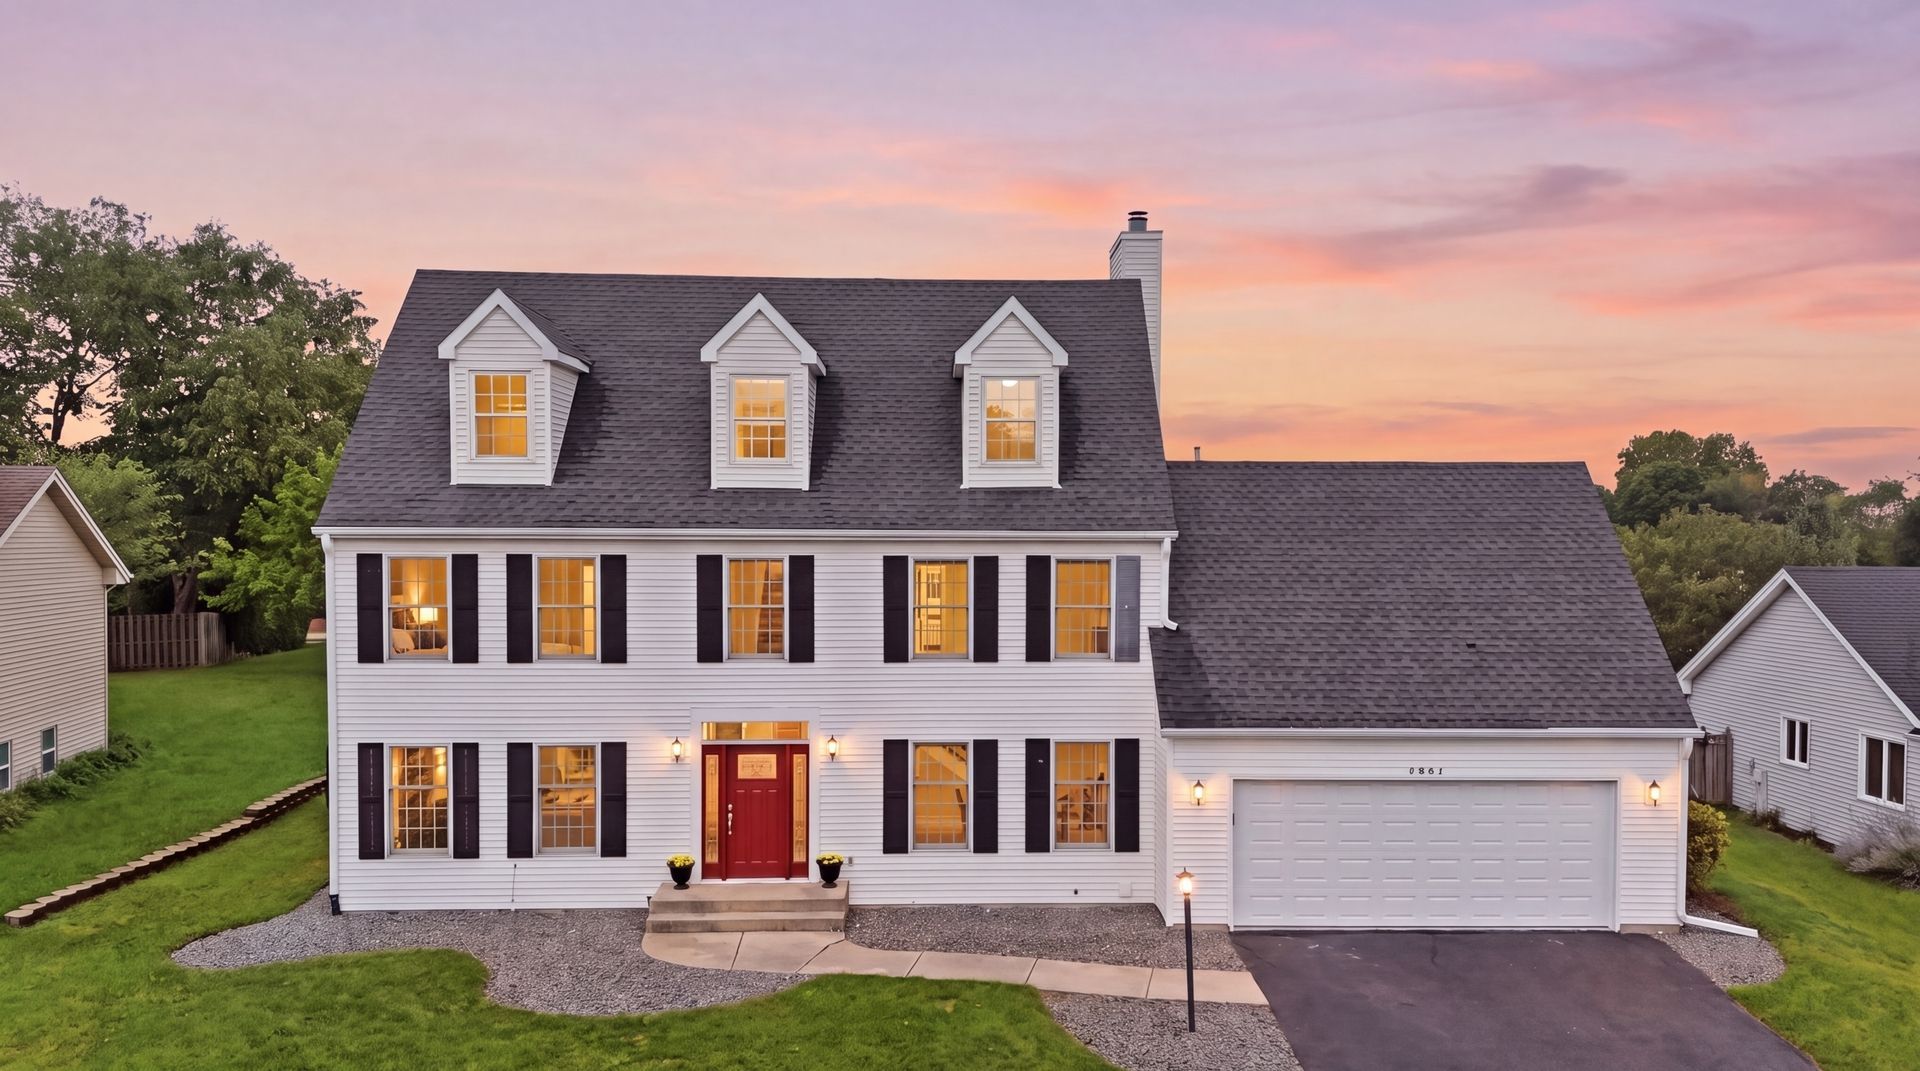
BEDS5
BATHS3 full 1 partial
SQUARE FEET3,545
MLS#12760335
STATUSNew
PROPERTY TYPEResidential - Single Family
SCHOOLDistrict 205
Property Description
Welcome to this beautifully updated home offering an abundance of space across three levels of living, plus a finished basement! Featuring 5 bedrooms and 3.5 bathrooms, this impressive home has been extensively remodeled with modern updates throughout. The main floor offers formal living and dining rooms, a spacious family room, a convenient drop zone, and first-floor laundry. Upstairs, you'll find a generous primary suite with a private bathroom featuring double vanities, a jetted tub, and a separate shower, along with two additional bedrooms. The third level provides two more bedrooms and a full bathroom. The finished basement offers even more flexible living space with a large recreation room, office, and additional bonus rooms. Enjoy the fenced backyard and plenty of room to live, work, and entertain. Move-in ready and truly a must-see! Please note: Basement rooms do not have egress windows.
Upcoming Open Houses
Open House Saturday September 19th, 2:00pm - 4:00pm
Open House Sunday September 20th, 2:00pm - 4:00pm
Property Features
Property Type: Residential - Single Family
Basement: Yes
Basement: Partially Finished, Full
Cooling: Central Air
Fireplaces: 1
Garage: 2
Heating: Natural Gas
Lot Size: 86x138x84x138
Roof Type: Asphalt
Year Built: 1989
Amenities
Walk-In Closet(s)
Granite Counters
Separate Dining Room
Feature Descriptions
Additional rooms: Bonus Room, Bedroom 5
Association Includes: None
Dining Room: Separate
Exterior: Vinyl Siding
Lot Dimensions: 86x138x84x138
Parcel#: 1205431022
Parking: Asphalt, Attached, Driveway, Garage
Sewer: Public Sewer
Total Rooms: 10
Township: Rockford
Water: Public
Room Sizes
Bonus Room: 25X13
Bedroom 5: 18X19
Bedroom 2: 12X13
Bedroom 3: 11X13
Bedroom 4: 18X13
Dining Room: 14X13
Family Room: 19X14
Kitchen: 13X12
Laundry: 8X7
Living Room: 13X13
Primary Bedroom: 19X14
Local Schools
High School: Guilford High School
School District: District 205
Listed By / Shown By
Listed By
Agency Name: Realty of America, LLC
Agency Phone: 708-788-1900
Shown By
Agent Name: Ally Ware
Agent Phone: (815) 621-1098
Agency Title: Dickerson & Nieman Realtors

Estimate Your Payment
Estimated Payment
$ 1,220.86 per month $1,079.40 Principal & Interest $0.00 Property Tax (data not provided by mls) $141.46 Homeowner's Insurance
3684 Sage Drive | MLS# 12760335
This single family home located at 3684 Sage Drive , Rockford, IL 61114 is currently listed for sale with an asking price of $485,000. This property was built in 1989 and has 5 bedrooms and 3 full and 1 partial baths with 3545 sq. ft. Sage Drive is located within the District 205 school district. Search Rockford real estate on allyware.dickersonnieman.com today.