

BEDS4
BATHS3 full
SQUARE FEET2,927
MLS#2032842
STATUSActive
PROPERTY TYPEResidential - Single Family
SUBDIVISIONOakland heights
SCHOOLLake Mills Area
Listing Courtesy of:
The Nelson Realty Group
Agency Phone: 608-235-0466

Property Description
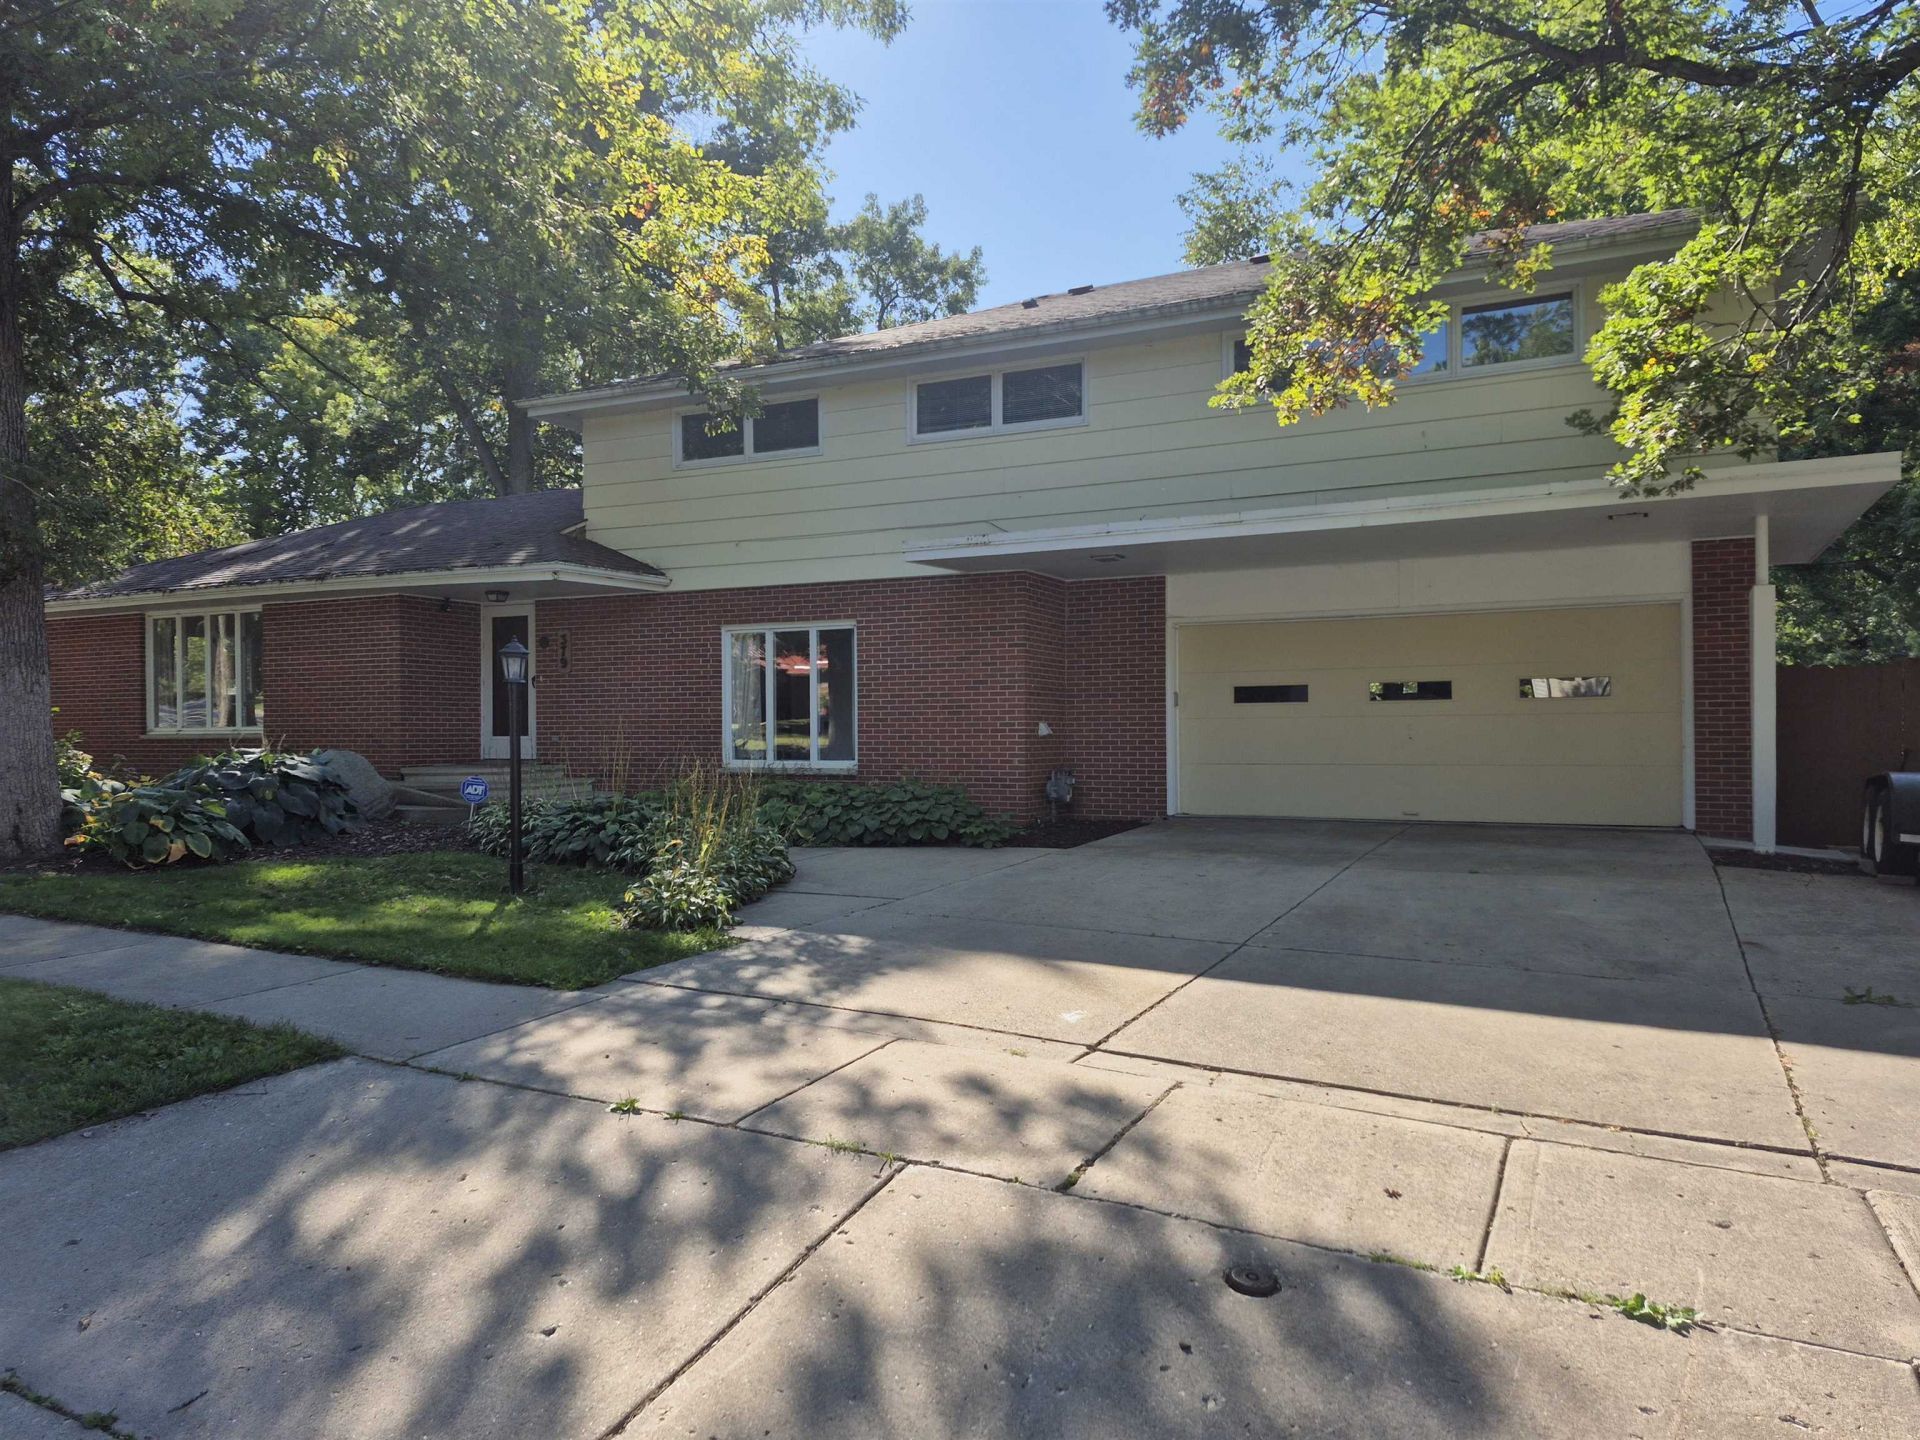
Super cool/unique home. 3-4 bedroom (seller is using 1 bedroom as an office currently), 2 living room areas with a fireplace, wood floors, pool room with a pool table (optional), galley type kitchen with a double oven, bar area overlooking the large rear fenced in yard. All bedrooms are large with the master bedroom with 3 closets and a master bath with a sized double vanity, jacuzzi multi person tub and shower. Basement (always dry), 2 car garage with 3 stall driveway. Furniture and pool table are negotiable. Central air, 50 gallon water heater, rear yard patio along with a brick patio area. Storage tent can be left or removed.
Property Features
Property Type: Residential - Single Family
Fenced: Yes
Fuel Type: Natural gas, Wood
Garage: 2 car attached
Lot Size:
Taxes: $5,503
Year Built: 1964
Amenities
Wood
Brick
Pressed board
Feature Descriptions
Days on Site: 1
Exterior: Wood, Brick, Pressed board
Garage: 2 car, Attached, Carport
Heating/Cooling: Radiant
Lot: Corner, Wooded, Sidewalk
Lot Dimensions: 132x132
Outbuilding(s): Yes
Water/Waste: Municipal water, Municipal sewer
Wooded: Yes
Room Sizes
Primary Bedroom: 12x18 Level U
Bedroom 2: 12x18 Level U
Bedroom 3: 13x13 Level U
Bedroom 4: 9x15 Level M
Dining Room: 14x23 Level M
Family Room: 14x23 Level M
Kitchen: 9x23 Level M
Living/Great Room: 19x23 Level M
Local Schools
High School: Lake Mills
Middle School: Lake Mills
Elementary School: Lake Mills
School District: Lake Mills Area
Listed By / Shown By
Listed By
Agency Name: The Nelson Realty Group
Agency Phone: 608-235-0466
Shown By
Agent Name: Ally Ware
Agent Phone: (815) 621-1098
Agency Title: Dickerson & Nieman Realtors
Estimate Your Payment
Estimated Payment
$ 1,767.29 per month $1,157.07 Principal & Interest $458.58 Property Tax $151.64 Homeowner's Insurance
379 Grove Street | MLS# 2032842
This single family home located at 379 Grove Street, Lake Mills, WI 53551 is currently listed for sale with an asking price of $519,900. This property was built in 1964 and has 4 bedrooms and 3 full baths with 2927 sq. ft. Grove Street is located in the Oakland heights subdivision within the Lake Mills Area school district. Search Oakland Heights real estate on allyware.dickersonnieman.com today.