

BEDS5
BATHS2 full 1 partial
SQUARE FEET1,792
MLS#2029625
STATUSActive
PROPERTY TYPEResidential - Single Family
SUBDIVISIONLondon
SCHOOLCambridge
Listing Courtesy of:
First Weber Inc
Agency Contact: HomeInfo@firstweber.com

Property Description
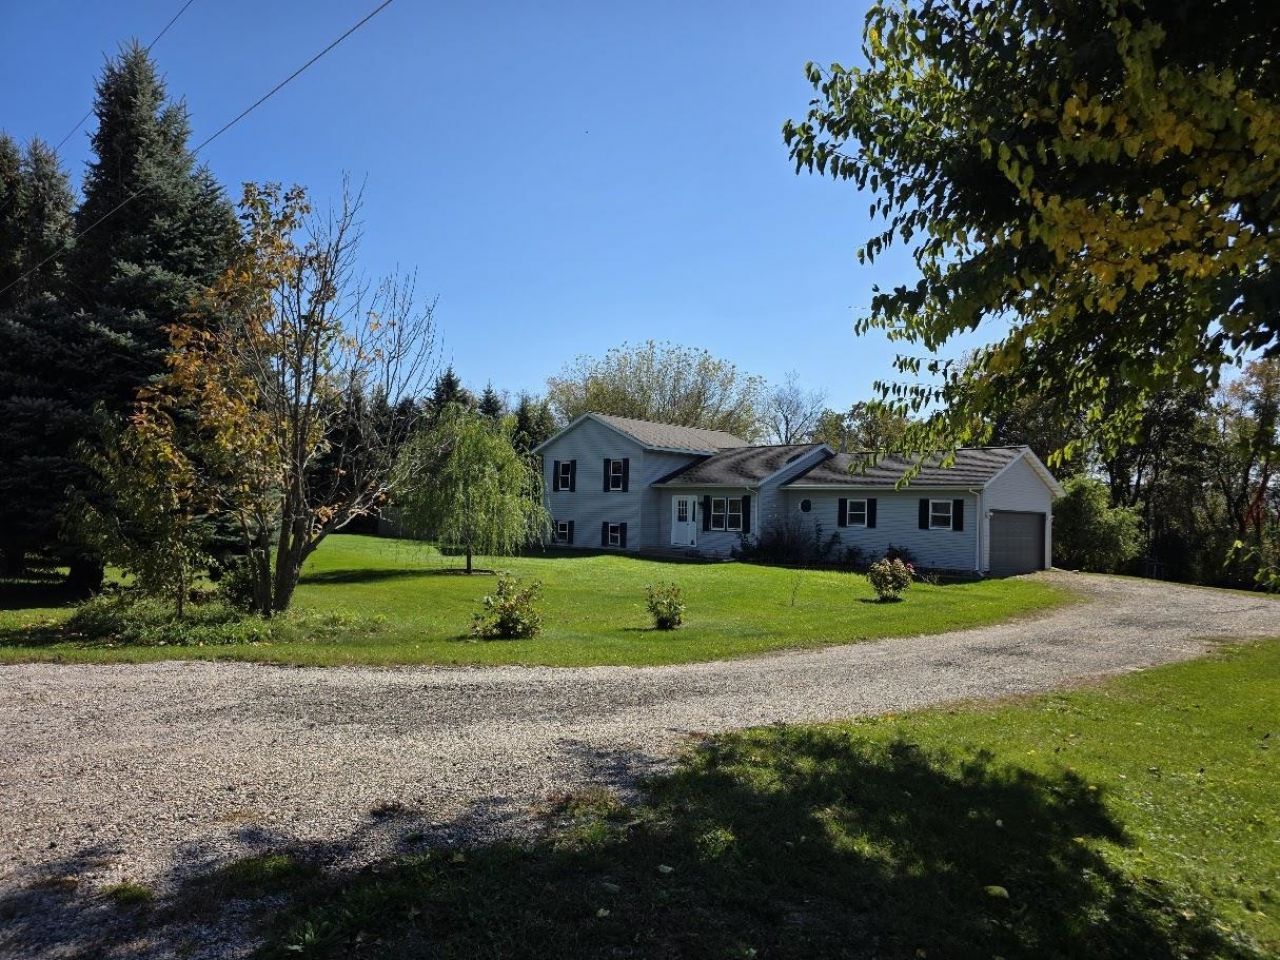
Amazing 1.28-acre retreat located just 20 min from the Beltline or East Towne, offering the perfect blend of space & convenience. This 5-bedroom, 2.5-bath home features thoughtful upgrades throughout, including a primary suite with separate jetted tub & stand-up shower. The second full bathroom boasts a tub, stand-up shower, & dual vanity. The garage provides convenient access to the basement, adding versatile storage. Step outside to a generous backyard with a fenced-in area ideal for pets. A wooded section at the rear provides privacy, relaxation & wildlife viewing. Situated near the Glacial Drumlin Bike/Snowmobile Trail, this property provides endless opportunities for outdoor recreation. Recent updates include a newer central air system, windows, sliding glass doors, front door, deck, patio, stove & paint. Waiting for your best offer to move right in, this home combines comfort, privacy, and location in one remarkable package.
Property Features
Property Type: Residential - Single Family
Fenced: Yes
Fuel Type: Liquid propane
Garage: 2 car attached
Lot Size:
Taxes: $4,953
Year Built: 2003
Amenities
Vinyl
Feature Descriptions
Days on Site: 103
Exterior: Vinyl
Garage: 2 car, Attached, Access to Basement
Heating/Cooling: Forced air, Central air
Lot: On ATV/Snowmobile trail
Outbuilding(s): Yes
Water/Waste: Non-Municipal/Prvt dispos, Well
Room Sizes
Primary Bedroom: 11X11 Level L
Bedroom 2: 10X9 Level U
Bedroom 3: 11X10 Level U
Bedroom 4: 10X9 Level U
Family Room: 21X10 Level L
Kitchen: 11X10 Level M
Laundry Room: 9X4 Level L
Living/Great Room: 18X14 Level M
Local Schools
High School: Cambridge
Middle School: Nikolay
Elementary School: Cambridge
School District: Cambridge
Listed By / Shown By
Listed By
Agency Name: First Weber Inc
Agency Contact: HomeInfo@firstweber.com
Shown By
Agent Name: Ally Ware
Agent Phone: (815) 621-1098
Agency Title: Dickerson & Nieman Realtors
Estimate Your Payment
Estimated Payment
$ 1,545.50 per month $1,001.50 Principal & Interest $412.75 Property Tax $131.25 Homeowner's Insurance
39 London Road | MLS# 2029625
This single family home located at 39 London Road, Cambridge, WI 53523 is currently listed for sale with an asking price of $450,000. This property was built in 2003 and has 5 bedrooms and 2 full and 1 partial baths with 1792 sq. ft. London Road is located in the London subdivision within the Cambridge school district. Search London real estate on allyware.dickersonnieman.com today.