

BEDS5
BATHS3 full 1 partial
SQUARE FEET2,953
MLS#12758058
STATUSNew
PROPERTY TYPEResidential - Single Family
SUBDIVISIONConcord at Meadowbrook
SCHOOLDistrict 158
Property Description
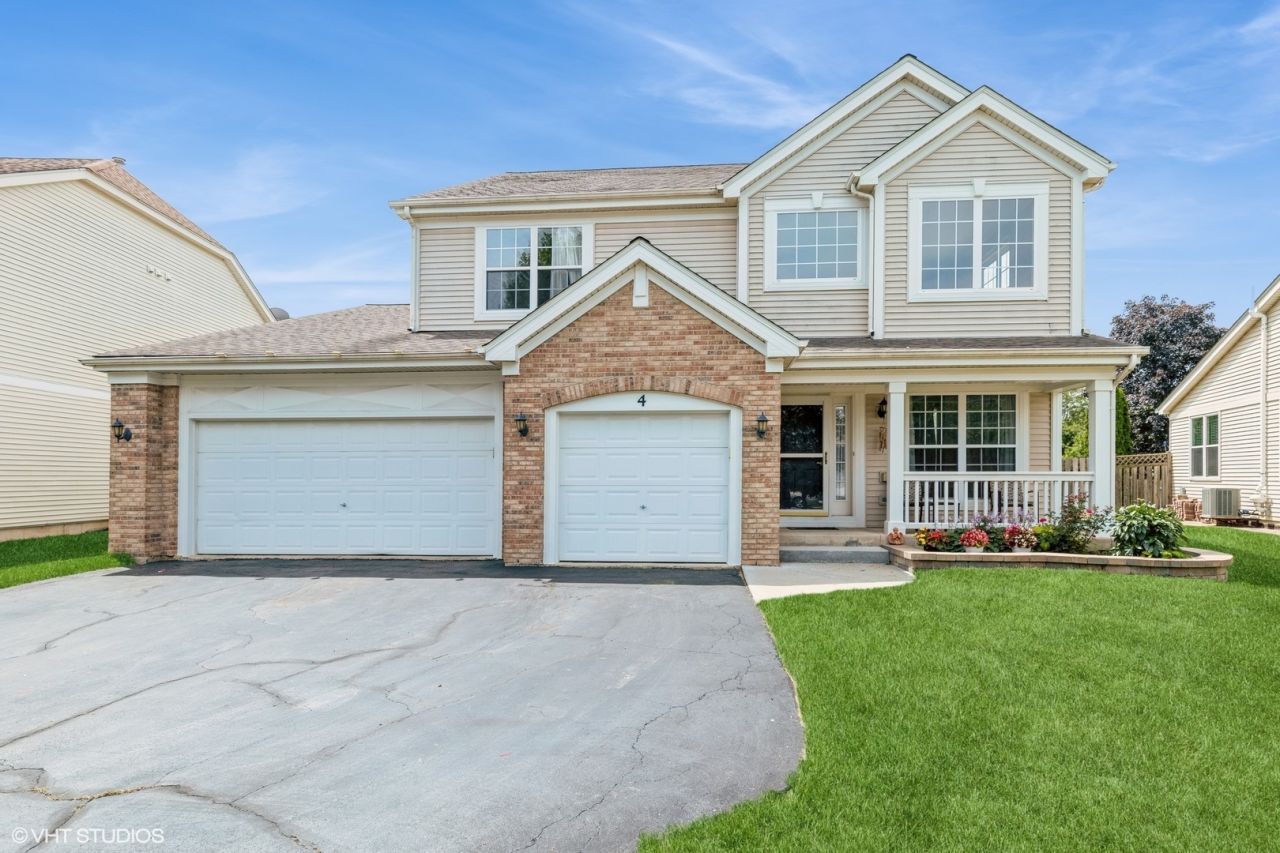
Welcome to this impressive Coventry model featuring 5 bedrooms, 3.5 bathrooms, spacious room sizes, and an inviting open-concept layout designed for comfortable living and entertaining. A dramatic 2-story foyer and living room create a grand first impression. The main level offers a versatile den, newer bamboo hardwood flooring, and a spacious kitchen featuring solid-surface countertops, maple cabinetry, and updated stainless-steel appliances. The kitchen flows seamlessly into the extended family room, complete with a cozy fireplace-perfect for relaxing or entertaining guests. The beautiful primary suite features two walk-in closets, a large soaking tub, and dual vanities. The fully finished basement adds exceptional living space with a 5th bedroom, full bathroom, and large recreation room-ideal for guests, a home office, entertainment, or additional living needs. A 3-car garage provides plenty of parking and storage. Outside, enjoy the fully fenced backyard with a large paver patio, awning, and swing set-perfect for outdoor gatherings and everyday enjoyment.
Property Features
Property Type: Residential - Single Family
Basement: Yes
Basement: Finished, Crawl Space, Full
Cooling: Central Air
Fireplaces: 1
Garage: 3
Heating: Natural Gas, Forced Air
Home Style: Contemporary
Lot Size: 0.25 Acres
Roof Type: Asphalt
Taxes: $9,638
Year Built: 2003
Amenities
Cathedral Ceiling(s)
Feature Descriptions
Additional rooms: Bedroom 5,Den, Recreation Room
Appliances: Range, Microwave, Dishwasher, Refrigerator, Washer, Dryer, Disposal, Stainless Steel Appliance(s), Humidifier
Association Includes: None
Bath Features: Separate Shower, Double Sink, Soaking Tub
Dining Room: Separate
Exterior: Vinyl Siding, Brick
Fireplace: Wood Burning, Gas Starter
Fireplace Location(s): Family Room
Laundry: Main Level
Lot: Cul-De-Sac, Landscaped
Lot Dimensions: 76 X 60 X 13 X 76 X 166
Other Equipment: Fire Sprinklers, CO Detectors, Ceiling Fan(s), Sump Pump, Air Purifier
Parcel#: 1823177025
Parking: Asphalt, Garage Door Opener, Yes, Garage Owned, Attached, Garage
Sewer: Public Sewer
Total Rooms: 11
Township: Grafton
Water: Public
Room Sizes
Bedroom 5: 13X14
Den: 12X11
Recreation Room: 31X41
Bedroom 2: 14X11
Bedroom 3: 11X14
Bedroom 4: 11X10
Dining Room: 11X14
Family Room: 28X19
Kitchen: 19X14
Laundry: 10X7
Living Room: 16X15
Primary Bedroom: 18X14
Local Schools
High School: Huntley High School
Middle School: Marlowe Middle School
Elementary School: Chesak Elementary School
School District: District 158
Listed By / Shown By
Listed By
Agency Name: Royal Family Real Estate
Agency Phone: 847-985-0200
Shown By
Agent Name: Ally Ware
Agent Phone: (815) 621-1098
Agency Title: Dickerson & Nieman Realtors

Estimate Your Payment
Estimated Payment
$ 2,134.78 per month $1,177.32 Principal & Interest $803.17 Property Tax $154.29 Homeowner's Insurance
4 Litchfield Court | MLS# 12758058
This single family home located at 4 Litchfield Court , Lake in the Hills, IL 60156 is currently listed for sale with an asking price of $529,000. This property was built in 2003 and has 5 bedrooms and 3 full and 1 partial baths with 2953 sq. ft. Litchfield Court is located in the Concord at Meadowbrook subdivision within the District 158 school district. Search Concord At Meadowbrook real estate on allyware.dickersonnieman.com today.