

BEDS3
BATHS2 full
SQUARE FEET1,971
MLS#12703820
STATUSPrice Change
PROPERTY TYPEResidential - Single Family
SCHOOLDistrict 600
Property Description
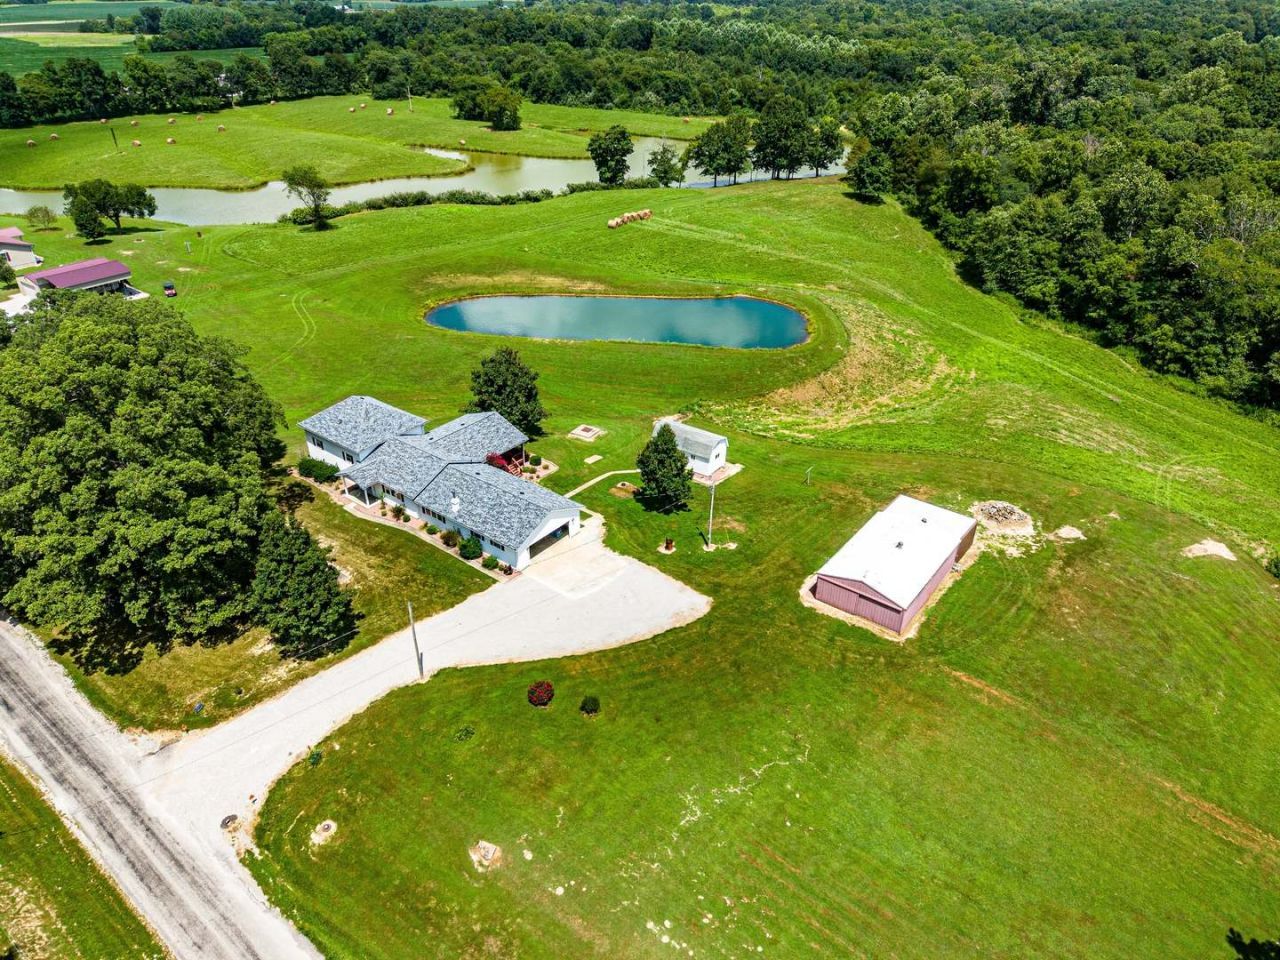
Enjoy peaceful country views from this spacious 3-4 bedroom home located in the Iuka Grade School District. The beautifully updated kitchen features new cabinetry, solid surface countertops, a large center island, giant pantry, and a ceramic tile backsplash. The warm and inviting living area is anchored by a cozy wood-burning fireplace, while hardwood flooring adds timeless character throughout much of the home. A basement provides valuable storage space. Step outside to the impressive 20' x 27' covered deck overlooking a tranquil pond. Need room for hobbies, equipment, or animals? This property delivers with a 12' x 24' storage shed, a 16' x 25' open shed, and a 40' x 16' barn, offering endless possibilities. As is.
Property Features
Property Type: Residential - Single Family
Basement: Partially Finished, Unfinished, Partial
Basement: Yes
Cooling: Central Air
Fireplaces: 1
Garage: 2
Heating: Natural Gas, Baseboard
Lot Size: 57.00 Acres
Roof Type: Asphalt
Taxes: $332
Feature Descriptions
Additional rooms: Office, Deck, Foyer, Utility Room-1st Floor
Appliances: Microwave, Range, Dishwasher
Association Includes: None
Dining Room: Kitchen/Dining Combo
Exterior: Vinyl Siding
Lot Dimensions: 57 x 57
Other Equipment: Ceiling Fan(s)
Parcel#: 1309300012
Parking: Yes, Attached, Garage
Sewer: Septic Tank
Total Rooms: 8
Water: Public
Room Sizes
Office: 10X10
Deck: 27X20
Foyer: 13X8
Utility Room-1st Floor: 6X3
Bedroom 2: 9X12
Bedroom 3: 11X13
Dining Room: 11X11
Family Room: 19X21
Kitchen: 15X17
Laundry: 3X3
Living Room: 20X12
Primary Bedroom: 12X13
Local Schools
High School: Salem Community High School
Elementary School: Iuka Grade School
School District: District 600
Listed By / Shown By
Listed By
Agency Name: SOMER REAL ESTATE
Agency Phone: 618-548-5123
Shown By
Agent Name: Ally Ware
Agent Phone: (815) 621-1098
Agency Title: Dickerson & Nieman Realtors

Estimate Your Payment
Estimated Payment
$ 1,409.63 per month $1,221.84 Principal & Interest $27.67 Property Tax $160.13 Homeowner's Insurance
4022 Landmark Road | MLS# 12703820
This single family home located at 4022 Landmark Road, Iuka, IL 62849 is currently listed for sale with an asking price of $549,000. This property has 3 bedrooms and 2 full baths with 1971 sq. ft. Landmark Road is located within the District 600 school district. Search Iuka real estate on allyware.dickersonnieman.com today.