

BEDS3
BATHS1 full 1 partial
SQUARE FEET1,346
MLS#202606746
STATUSActive
PROPERTY TYPEResidential - Single Family
SCHOOLRockford 205
Property Description
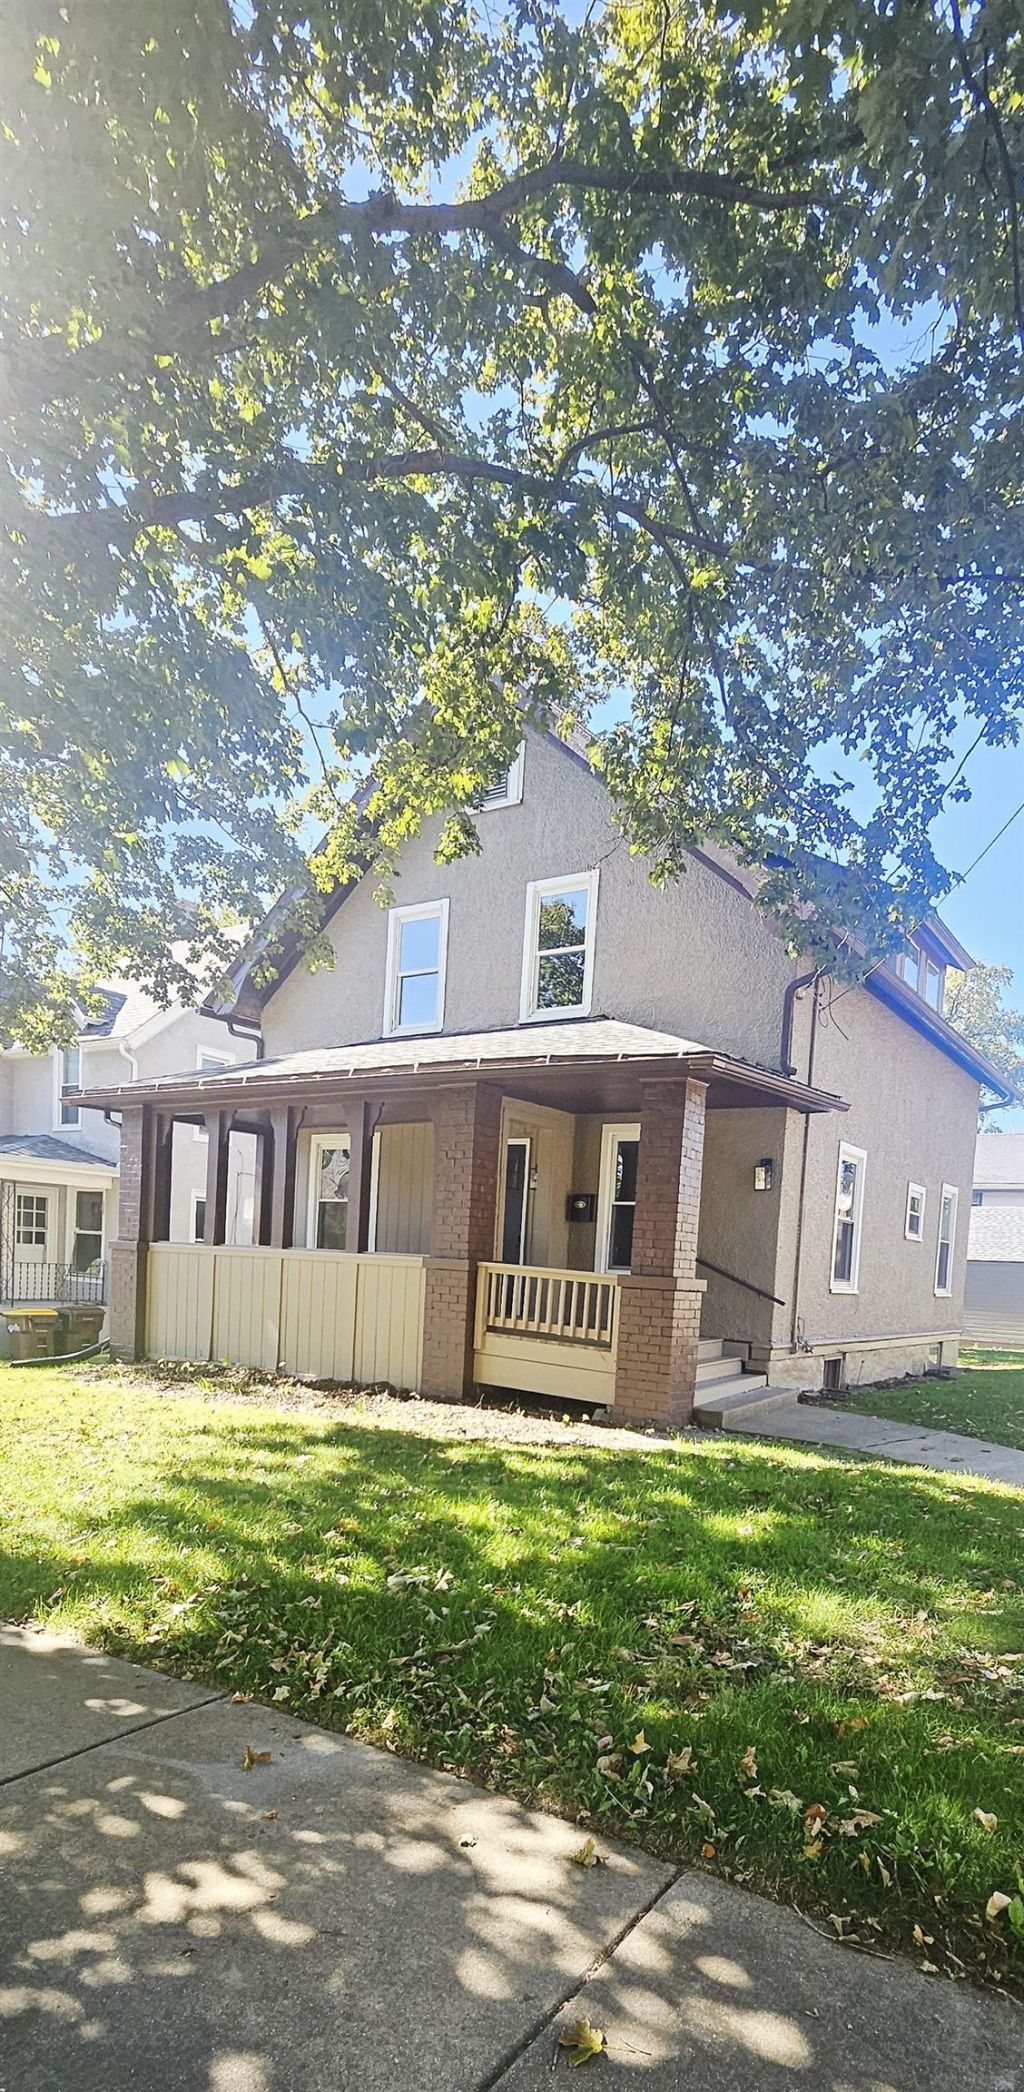
Welcome to this beautifully remodeled two-story home situated on a desirable corner lot! Freshly painted with new flooring throughout, this home offers a perfect blend of charm and modern updates. The main level features a spacious living room, formal dining room, and a beautifully remodeled kitchen complete with granite countertops. A convenient half bath completes the main level. Upstairs, you'll find an oversized primary bedroom featuring two walk-in closets, along with two additional bedrooms and a full hallway bath. Many newer windows throughout the home provide an abundance of natural light. Additional highlights include a covered front porch, a walkout basement with both interior and exterior access, and a detached two-car garage. Move-in ready with plenty of space to make it your own!
Property Features
Property Type: Residential - Single Family
Basement: Yes
Cooling: Central Air
Garage: 2
Heating: Forced Air
Home Style: 2 Story
Lot Size: 0.15 Acres
Roof Type: Shingle
Stories: 2.0
Taxes: $2,138
Appliances
Microwave
Stove/Cooktop
Feature Descriptions
Basement: Full
Days on Site: 25
Exterior: Stucco
General Features: Basement Entrance, Laundry Basement
Land features: City/Town
Sewer: City/Community
Water: City/Community
Room Sizes
Bedroom 1: 18 X 14 Level - Upper
Bedroom 2: 11 X 8.9 Level - Upper
Bedroom 3: 9 X 8.9 Level - Upper
Kitchen: 13.3 X 12.4 Level - Main
Living Room: 13.5 X 13 Level - Main
Dining Room: 13.10 X 11.4 Level - Main
Local Schools
School District: Rockford 205
Listed By / Shown By
Listed By
Agency Name: Botti Realty
Shown By
Agent Name: Ally Ware
Agent Phone: (815) 621-1098
Agency Title: Dickerson & Nieman Realtors

Estimate Your Payment
Estimated Payment
$ 603.58 per month $376.12 Principal & Interest $178.17 Property Tax $49.29 Homeowner's Insurance
403 Washington Street | MLS# 202606746
This single family home located at 403 Washington Street, Rockford, IL 61108 is currently listed for sale with an asking price of $169,000. This property has 3 bedrooms and 1 full and 1 partial baths with 1346 sq. ft. Washington Street is located within the Rockford 205 school district. Search Rockford real estate on allyware.dickersonnieman.com today.