

BEDS3
BATHS2 full
SQUARE FEET2,128
MLS#202605883
STATUSActive
PROPERTY TYPEResidential - Single Family
SCHOOLGalena
Property Description
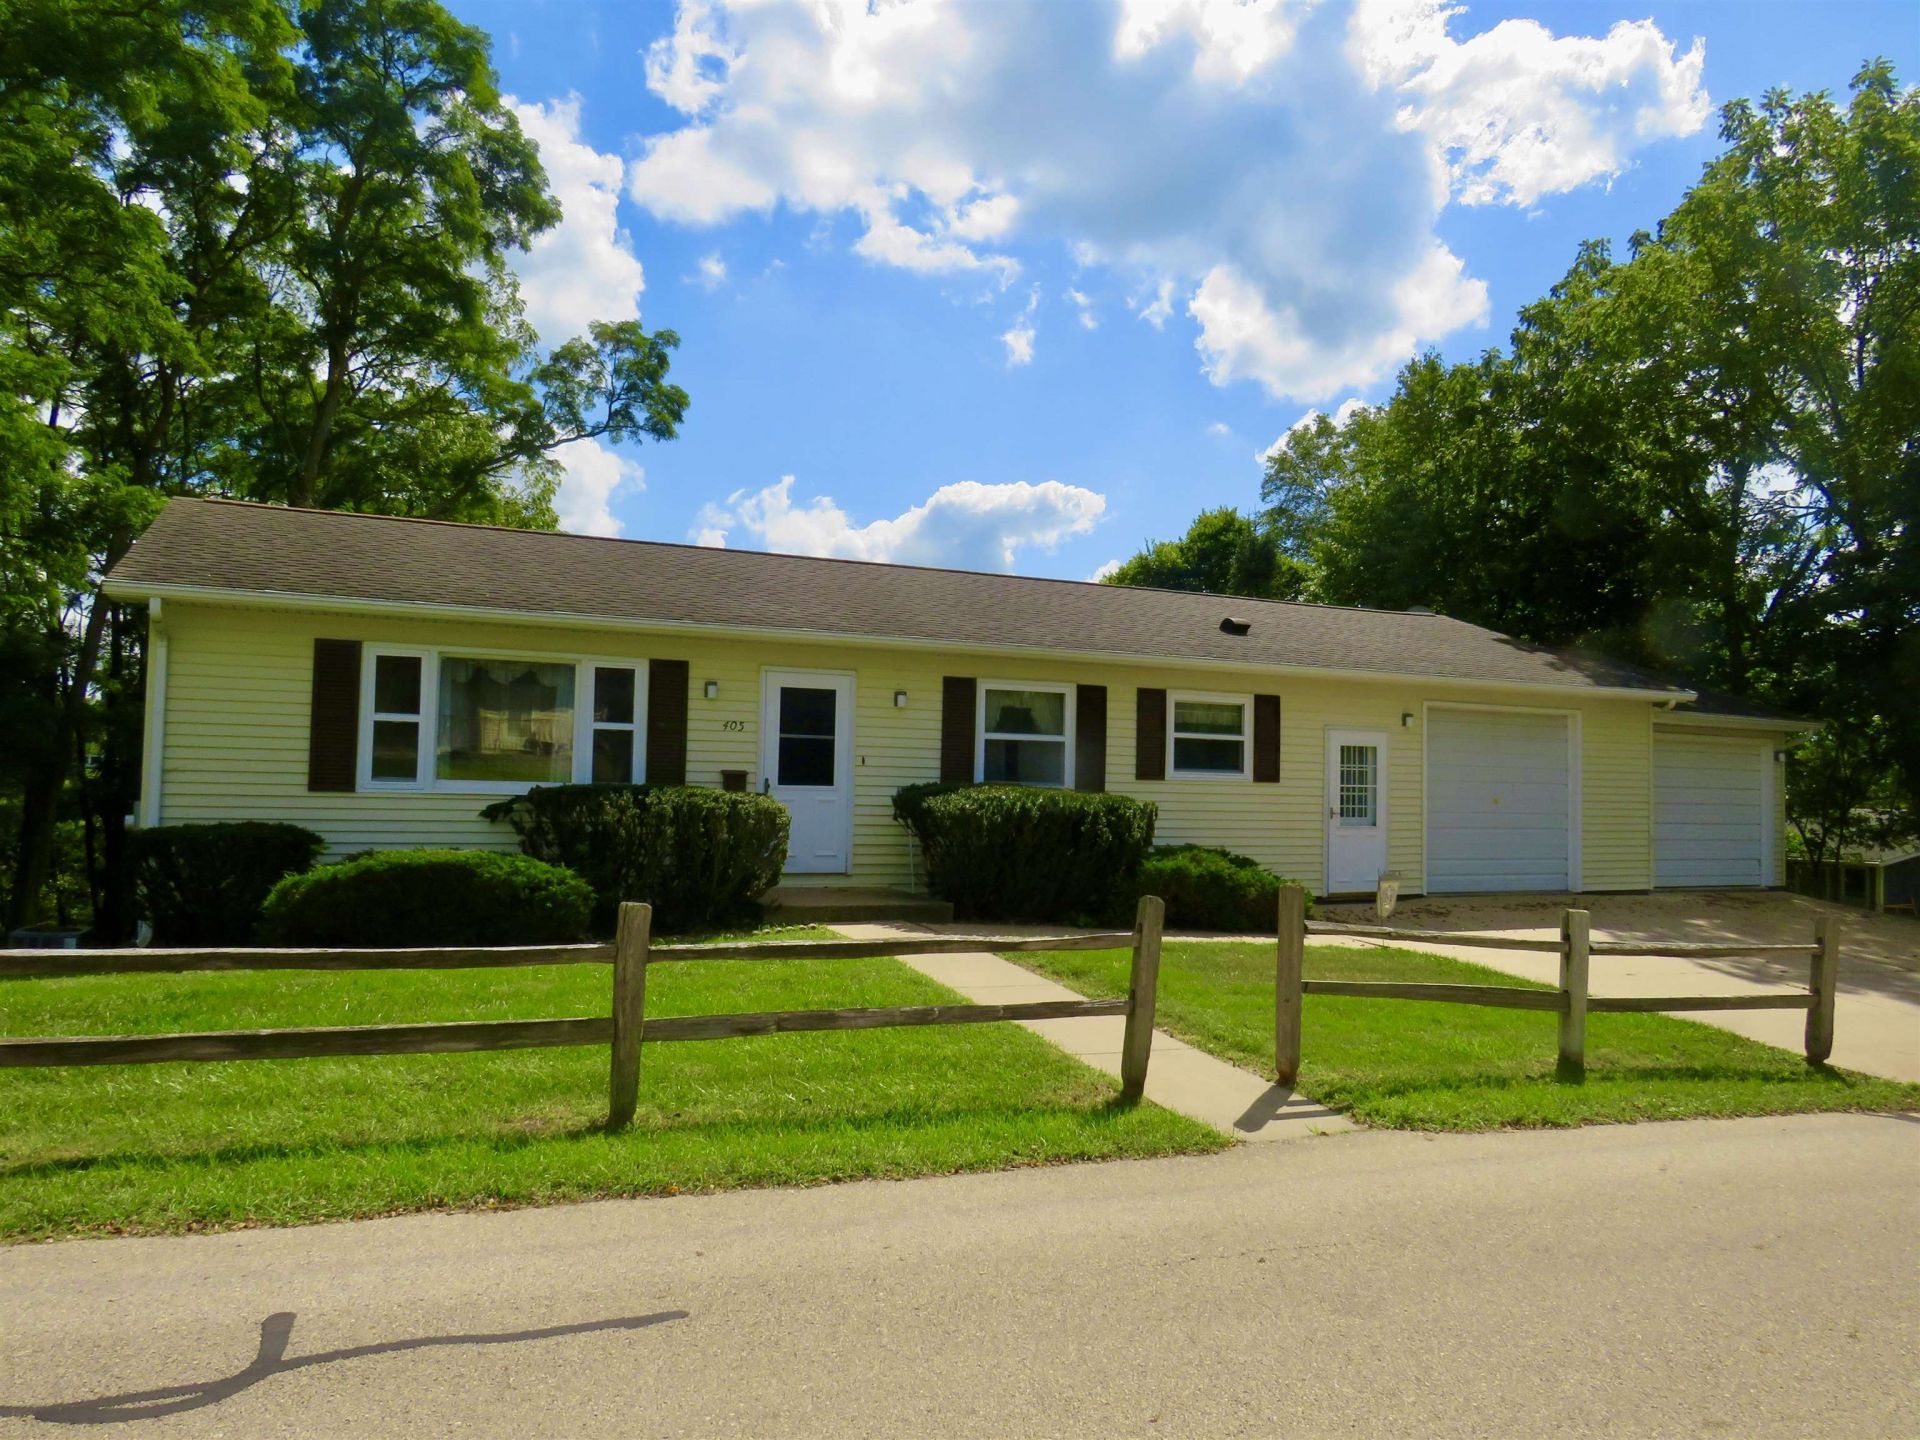
Welcome to 405 N Division Street, upon entering the home you will find a combined kitchen and dining room with plenty of counter space and cabinets. The main level features a spacious living room and a convenient mud room with a large closet for additional storage and everyday organization. The three bedrooms and bath with a walk-in shower complete the main living space. Venturing down to the lower level which offers exceptional versatility, featuring a large family room with a free standing gas fireplace and a walk out to the expansive backyard with a convenient storage shed for all of your lawn and gardening equipment. A second kitchen making it possible to have a seperate living quarters with a large closet, plus washer and dryer. An additional room that would make an ideal home office, hobby room or flex space, plus a full bathroom. There is a door from the kitchen leading to a generous storage area and utility room. This level provides plenty of room for entertaining, working from home, or accommodating guests.This home also includes a two car garage with a workbench, perfect for vehicles, projects and additional storage. This home is ideally located minutes from downtown historic Galena Main Street with its many shops, restaurants and activities.
Property Features
Property Type: Residential - Single Family
Basement: Yes
Cooling: Central Air
Fireplaces: 1
Garage: 2
Heating: Forced Air, Natural Gas
Home Style: Ranch
Lot Size: 0.23 Acres
Roof Type: Shingle
Taxes: $1,467
Appliances
Dishwasher
Dryer
Microwave
Refrigerator
Stove/Cooktop
Washer
Water Softener
Feature Descriptions
Basement: Full
Exterior: Aluminum
General Features: Basement Entrance, County Taxes, Full Exposure, Garden Shed, L.L. Finished Space, Main Floor Primary, Laundry Basement, Storage Shed
Land features: City/Town
Sewer: City/Community
Water: City/Community
Room Sizes
Bedroom 1: 13'9 X 12'6 Level - Main
Bedroom 2: 12' X 9' Level - Main
Bedroom 3: 13'5 X 10'9 Level - Main
Kitchen: 22'9 X 14'2 Level - Main
Living Room: 17' X 16' Level - Main
Family Room: 25' X 22' Level - Walk Out
kitchen#2: 13'7 X 13'2 Level - Lower
office: 17' X 10' Level - Lower
mudroom: 14' X 6' Level - Main
storage: 19' X 11' Level - Lower
Local Schools
School District: Galena
Listed By / Shown By
Listed By
Agency Name: COLDWELL BANKER NETWORK REALTY
Shown By
Agent Name: Ally Ware
Agent Phone: (815) 621-1098
Agency Title: Dickerson & Nieman Realtors

Estimate Your Payment
Estimated Payment
$ 849.73 per month $643.19 Principal & Interest $122.25 Property Tax $84.29 Homeowner's Insurance
405 N Division Street | MLS# 202605883
This single family home located at 405 N Division Street, Galena, IL 61036 is currently listed for sale with an asking price of $289,000. This property has 3 bedrooms and 2 full baths with 2128 sq. ft. N Division Street is located within the Galena school district. Search Galena real estate on allyware.dickersonnieman.com today.