

BEDS3
BATHS3 full 1 partial
SQUARE FEET2,690
MLS#2036341
STATUSActive
PROPERTY TYPEResidential - Single Family
SUBDIVISIONHigh Pt. Add to Prairie Hills
SCHOOLDodgeville
Listing Courtesy of:
Potterton Rule Real Estate LLC
Agency Contact: Off: 608-935-2396

Property Description
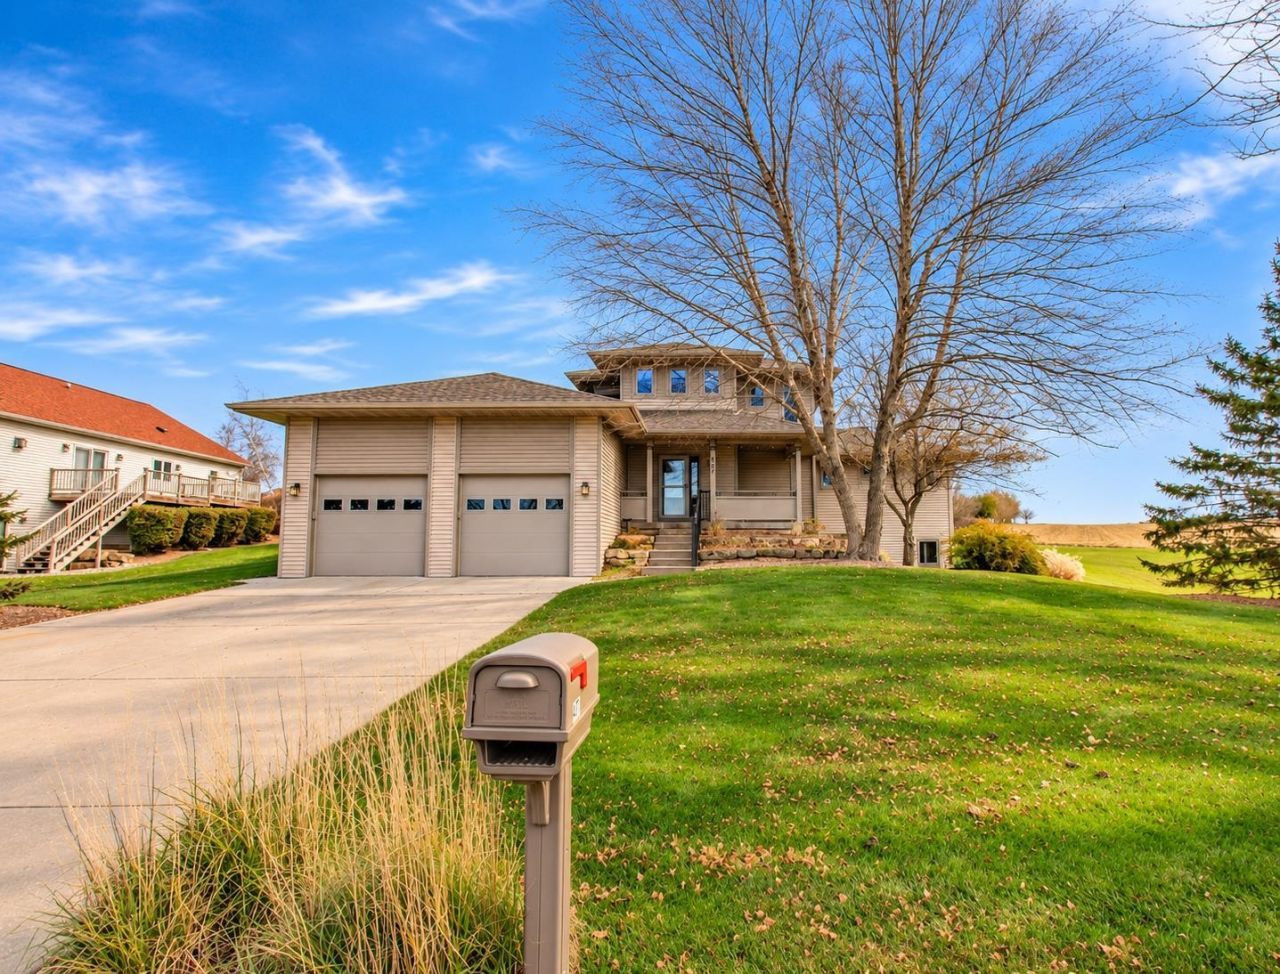
Enjoy beautiful rolling countryside views and breathtaking sunsets from this meticulously maintained prairie-style home! Offering 3 bedrooms and 4 baths, this inviting home features a spacious main-level primary suite, convenient main-level laundry, beautiful hardwood floors, and an inviting gas fireplace. The updated kitchen and numerous recent improvements, including roof, water heater, and water softener, make this home move-in ready. You'll appreciate the abundance of storage, oversized garage, and convenient walkability to local schools. A wonderful combination of comfort, quality, and location with so much to love!
Property Features
Property Type: Residential - Single Family
Fuel Type: Natural gas
Garage: 2 car attached
Lot Size:
Stories: 2.0
Taxes: $6,855
Year Built: 2003
Amenities
Vinyl
Stone
Feature Descriptions
Days on Site: 2
Exterior: Vinyl, Stone
Garage: 2 car, Attached, Opener
Heating/Cooling: Forced air, Central air
Lot Dimensions: 140x100
Water/Waste: Municipal water, Municipal sewer
Room Sizes
Primary Bedroom: 14x12 Level M
Bedroom 2: 12x12 Level U
Bedroom 3: 12x12 Level U
Family Room: 16x16 Level L
Kitchen: 14x12 Level M
Laundry Room: 6x8 Level M
Living/Great Room: 17x15 Level M
Local Schools
High School: Dodgeville
Middle School: Dodgeville
Elementary School: Dodgeville
School District: Dodgeville
Listed By / Shown By
Listed By
Agency Name: Potterton Rule Real Estate LLC
Agency Contact: Off: 608-935-2396
Shown By
Agent Name: Ally Ware
Agent Phone: (815) 621-1098
Agency Title: Dickerson & Nieman Realtors
Estimate Your Payment
Estimated Payment
$ 1,827.35 per month $1,110.56 Principal & Interest $571.25 Property Tax $145.54 Homeowner's Insurance
407 Prairie Hills Drive | MLS# 2036341
This single family home located at 407 Prairie Hills Drive, Dodgeville, WI 53533 is currently listed for sale with an asking price of $499,000. This property was built in 2003 and has 3 bedrooms and 3 full and 1 partial baths with 2690 sq. ft. Prairie Hills Drive is located in the High Pt. Add to Prairie Hills subdivision within the Dodgeville school district. Search High Pt. Add To Prairie Hills real estate on allyware.dickersonnieman.com today.