

BEDS5
BATHS3 full 1 partial
SQUARE FEET2,284
MLS#12701654
STATUSActive
PROPERTY TYPEResidential - Single Family
SUBDIVISIONPrairie Meadows
SCHOOLDistrict 4
Property Description
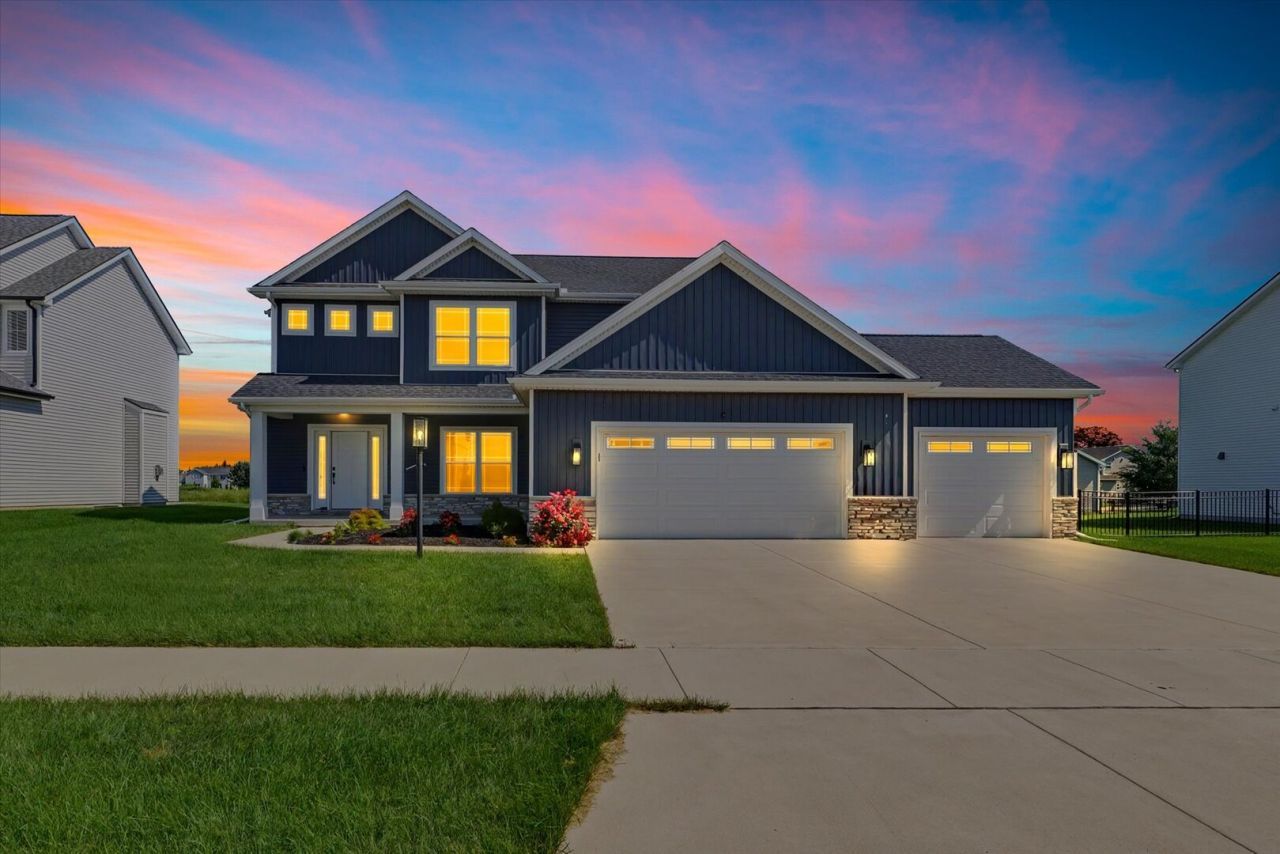
Spacious and beautifully designed, this two-story home with a finished basement offers exceptional space for everyday living, entertaining, and hosting family and guests. The open-concept main level features a bright living room, dining area, and kitchen with a walk-in pantry, creating the perfect gathering space. A versatile office with double doors provides an ideal work-from-home setup or can easily serve as a formal dining or living room. Upstairs, you'll find a spacious primary suite with a walk-in closet and private full bath, along with three additional bedrooms, a full hall bath, and the convenience of a second-floor laundry room. The finished basement expands the living space with a large family room, a fifth bedroom, and an additional full bathroom, making it ideal for entertaining guests or multi-generational living. Step outside to relax on the back patio overlooking the fenced backyard and scenic neighborhood pond. Complete with a three-car garage, this home combines space, comfort, and functionality in a desirable setting.
Property Features
Property Type: Residential - Single Family
Basement: Finished, Full
Basement: Yes
Cooling: Central Air
Garage: 3
Heating: Forced Air
Lot Size: 77 x 120
Taxes: $12,031
Year Built: 2023
Feature Descriptions
Additional rooms: Bedroom 5,Foyer, Office, Pantry
Association Includes: None
Exterior: Vinyl Siding
Laundry: Upper Level
Lot: Corner Lot
Lot Dimensions: 77 x 120
Parcel#: 292601251011
Parking: Yes, Garage Owned, Attached, Garage
Sewer: Public Sewer
Total Rooms: 10
Township: Tolono
Water: Public
Room Sizes
Bedroom 5: 11X14
Foyer: 11X13
Office: 9X13
Pantry: 5X6
Bedroom 2: 11X15
Bedroom 3: 11X15
Bedroom 4: 9X13
Dining Room: 11X15
Family Room: 26X21
Kitchen: 10X15
Laundry: 10X7
Living Room: 16X15
Primary Bedroom: 17X14
Local Schools
High School: Central High School
Middle School: Unit 4 Of Choice
Elementary School: Unit 4 Of Choice
School District: District 4
Listed By / Shown By
Listed By
Agency Name: RE/MAX REALTY ASSOCIATES-CHA
Shown By
Agent Name: Ally Ware
Agent Phone: (815) 621-1098
Agency Title: Dickerson & Nieman Realtors

Estimate Your Payment
Estimated Payment
$ 2,411.98 per month $1,246.09 Principal & Interest $1,002.58 Property Tax $163.30 Homeowner's Insurance
412 Sutton Street | MLS# 12701654
This single family home located at 412 Sutton Street, Savoy, IL 61874 is currently listed for sale with an asking price of $559,900. This property was built in 2023 and has 5 bedrooms and 3 full and 1 partial baths with 2284 sq. ft. Sutton Street is located in the Prairie Meadows subdivision within the District 4 school district. Search Prairie Meadows real estate on allyware.dickersonnieman.com today.