

BEDS3
BATHS2 full 1 partial
SQUARE FEET1,374
MLS#12762113
STATUSNew
PROPERTY TYPEResidential -
SCHOOLDistrict 155
Property Description
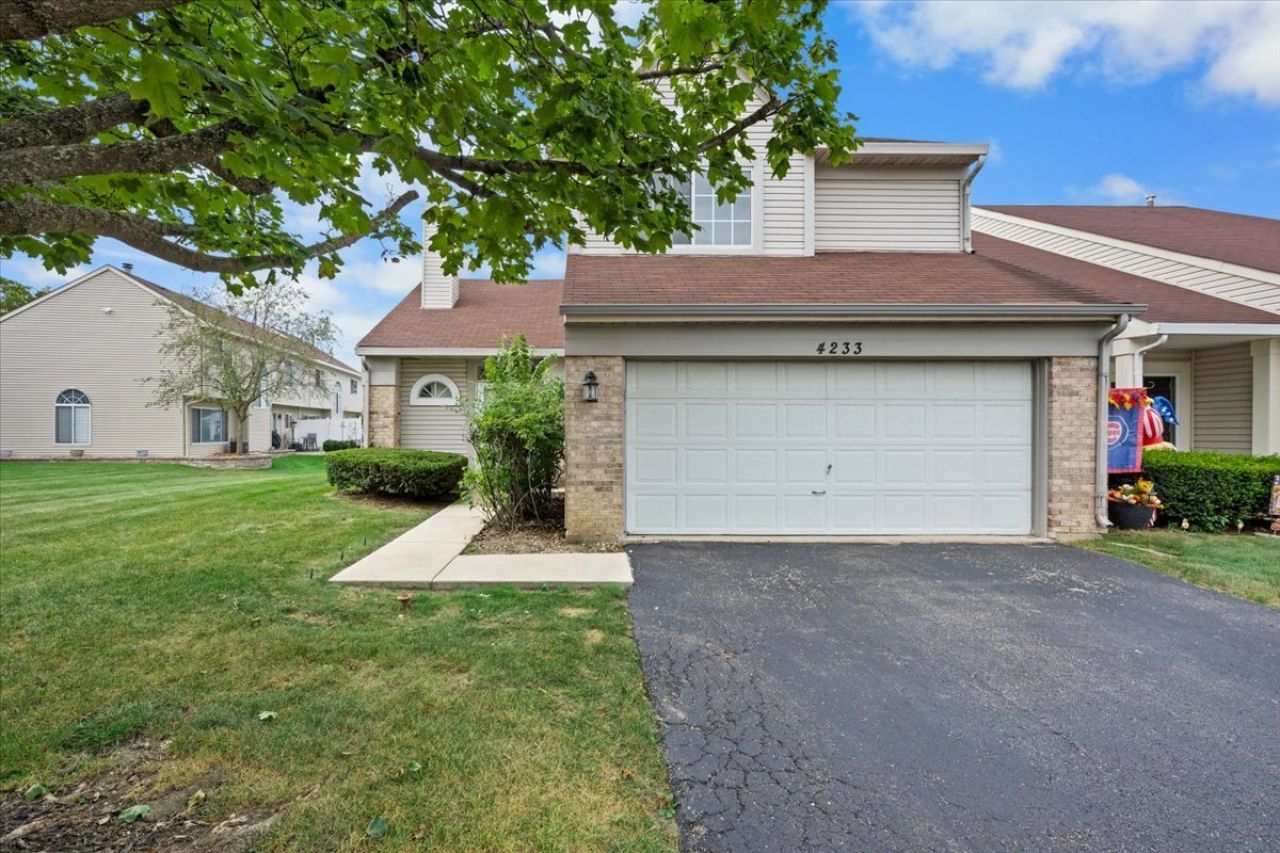
This inviting residence offers three bedrooms, 2.5 bathrooms, and a two-car garage. Enjoy an open floor plan filled with natural light, highlighted by a living room featuring a vaulted high ceiling and fireplace. The large kitchen includes a breakfast area and is finished with new luxury vinyl plank flooring that extends into the whole living room. Upstairs, new carpet will be installed on September 22, 2026. Recent updates also include a new gas stove, dishwasher, and microwave oven, newly paved concrete walkway, fresh paint throughout the home and on the spacious deck, and newly remodeled bathrooms. The master suite boasts a private full bath, while the secondary bedrooms share a second full bath. Additional storage is available under the stairs and in the garage. A low HOA fee conveniently covers lawn care.
Property Features
Property Type: Residential -
Basement: None
Cooling: Central Air
Fireplaces: 1
Garage: 2
Heating: Natural Gas, Forced Air
Lot Size: 59x35x55x32x14
Roof Type: Asphalt
Stories: 2.0
Taxes: $6,389
Year Built: 1992
Amenities
Vaulted Ceiling(s)
Cathedral Ceiling(s)
Storage
Walk-In Closet(s)
Pantry
Feature Descriptions
Additional rooms: No additional rooms
Appliances: Range, Microwave, Dishwasher, Refrigerator, Washer, Dryer
Association Amenities: Bike Room/Bike Trails, Park
Association Includes: Other
Dining Room: Kitchen/Dining Combo
Exterior: Aluminum Siding
HOA Fee: 85/ Monthly
Laundry: Main Level, Gas Dryer Hookup, In Unit, In Kitchen
Lot: Cul-De-Sac
Lot Dimensions: 59x35x55x32x14
Parcel#: 1824302025
Parking: Asphalt, Garage Door Opener, Yes, Attached, Garage
Pet Allowed: Cats OK, Dogs OK
Sewer: Public Sewer
Total Rooms: 6
Township: Grafton
Water: Public
Room Sizes
Bedroom 2: 10X15
Bedroom 3: 10X15
Dining Room: 9X13
Kitchen: 10X13
Laundry: 5X8
Living Room: 18X22
Primary Bedroom: 18X20
Local Schools
High School: Crystal Lake South High School
Middle School: Lundahl Middle School
Elementary School: Glacier Ridge Elementary School
School District: District 155
Listed By / Shown By
Listed By
Agency Name: Homecoin.com
Agency Phone: 888-400-2513
Shown By
Agent Name: Ally Ware
Agent Phone: (815) 621-1098
Agency Title: Dickerson & Nieman Realtors

Estimate Your Payment
Estimated Payment
$ 1,292.62 per month $672.12 Principal & Interest $532.42 Property Tax $88.08 Homeowner's Insurance
4233 Springlake Drive | MLS# 12762113
This home located at 4233 Springlake Drive, Lake in the Hills, IL 60156 is currently listed for sale with an asking price of $302,000. This property was built in 1992 and has 3 bedrooms and 2 full and 1 partial baths with 1374 sq. ft. Springlake Drive is located within the District 155 school district. Search Lake In The Hills real estate on allyware.dickersonnieman.com today.