

BEDS3
BATHS2 full
SQUARE FEET1,592
MLS#12710179
STATUSNew
PROPERTY TYPEResidential - Single Family
SCHOOLDistrict 205
Property Description
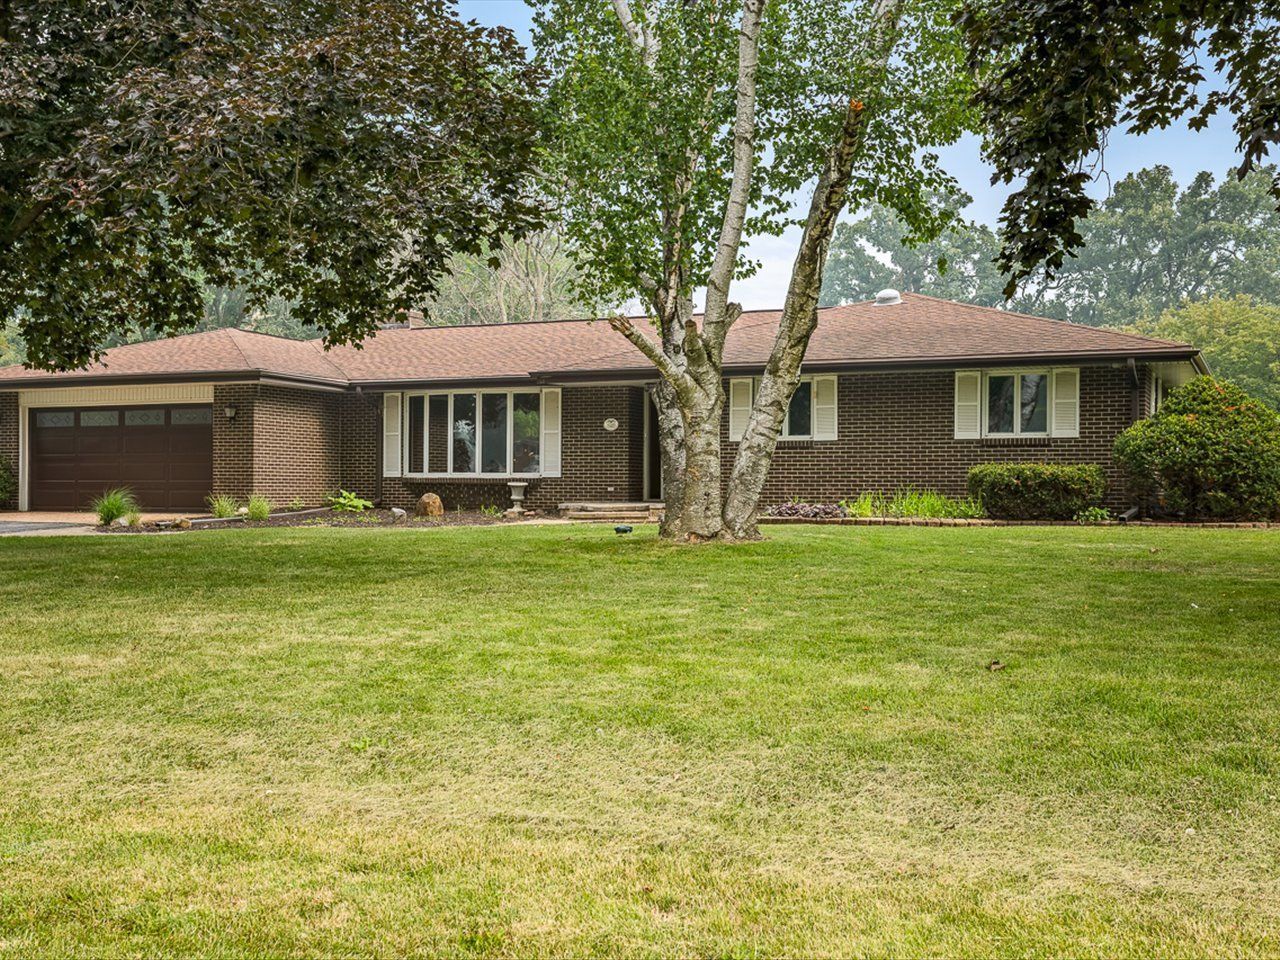
Move-in ready ranch located in Northwest Rockford offering a comfortable layout with plenty of space. The entry opens to the living room featuring a large bay window, fresh paint, and updated flooring throughout. The kitchen provides plenty of cupboard and counter space, room for a table, and a built-in desk area for added convenience. The main level includes 3 bedrooms and 2 full bathrooms, including a primary bedroom with its own private bathroom. The electrical has been upgraded throughout for added peace of mind. The family room features a fireplace and sliding doors that lead to a screened porch overlooking the fenced backyard with a shed and mature trees. The lower level has been professionally prepped for finishing with electrical and plumbing already in place, allowing for additional living space options. A 2-car attached garage completes this home. AGENT OWNED.
Property Features
Property Type: Residential - Single Family
Basement: Yes
Basement: Unfinished, Full
Cooling: Central Air
Fireplaces: 1
Garage: 2
Heating: Natural Gas, Forced Air
Lot Size: 0.58 Acres
Roof Type: Asphalt
Taxes: $3,515
Year Built: 1967
Amenities
1st Floor Bedroom
1st Floor Full Bath
Feature Descriptions
Additional rooms: Screened Porch, Breakfast Room, Foyer
Appliances: Range, Microwave, Dishwasher, Refrigerator
Association Includes: None
Exterior: Brick
Fireplace: Gas Log, Gas Starter
Fireplace Location(s): Family Room
Lot Dimensions: 135x195.18x160x175.97
Parcel#: 0733403005
Parking: Yes, Garage Owned, Attached, Garage
Sewer: Septic Tank
Total Rooms: 7
Township: Owen
Water: Well
Room Sizes
Screened Porch: 12X11
Breakfast Room: 12X9
Foyer: 11X5
Bedroom 2: 14X10
Bedroom 3: 10X9
Family Room: 17X12
Kitchen: 21X9
Living Room: 20X14
Primary Bedroom: 14X12
Local Schools
High School: Auburn High School
Middle School: West Middle School
Elementary School: West View Elementary School
School District: District 205
Listed By / Shown By
Listed By
Agency Name: Keller Williams Realty Signature
Agency Phone: 815-315-1111
Shown By
Agent Name: Ally Ware
Agent Phone: (815) 621-1098
Agency Title: Dickerson & Nieman Realtors

Estimate Your Payment
Estimated Payment
$ 959.98 per month $589.78 Principal & Interest $292.92 Property Tax $77.29 Homeowner's Insurance
4245 Lehighton Downs Drive | MLS# 12710179
This single family home located at 4245 Lehighton Downs Drive , Rockford, IL 61101 is currently listed for sale with an asking price of $265,000. This property was built in 1967 and has 3 bedrooms and 2 full baths with 1592 sq. ft. Lehighton Downs Drive is located within the District 205 school district. Search Rockford real estate on allyware.dickersonnieman.com today.