

BEDS4
BATHS1 full
SQUARE FEET2,000
MLS#202605786
STATUSActive
PROPERTY TYPEResidential - Single Family
SCHOOLRockford 205
Property Description
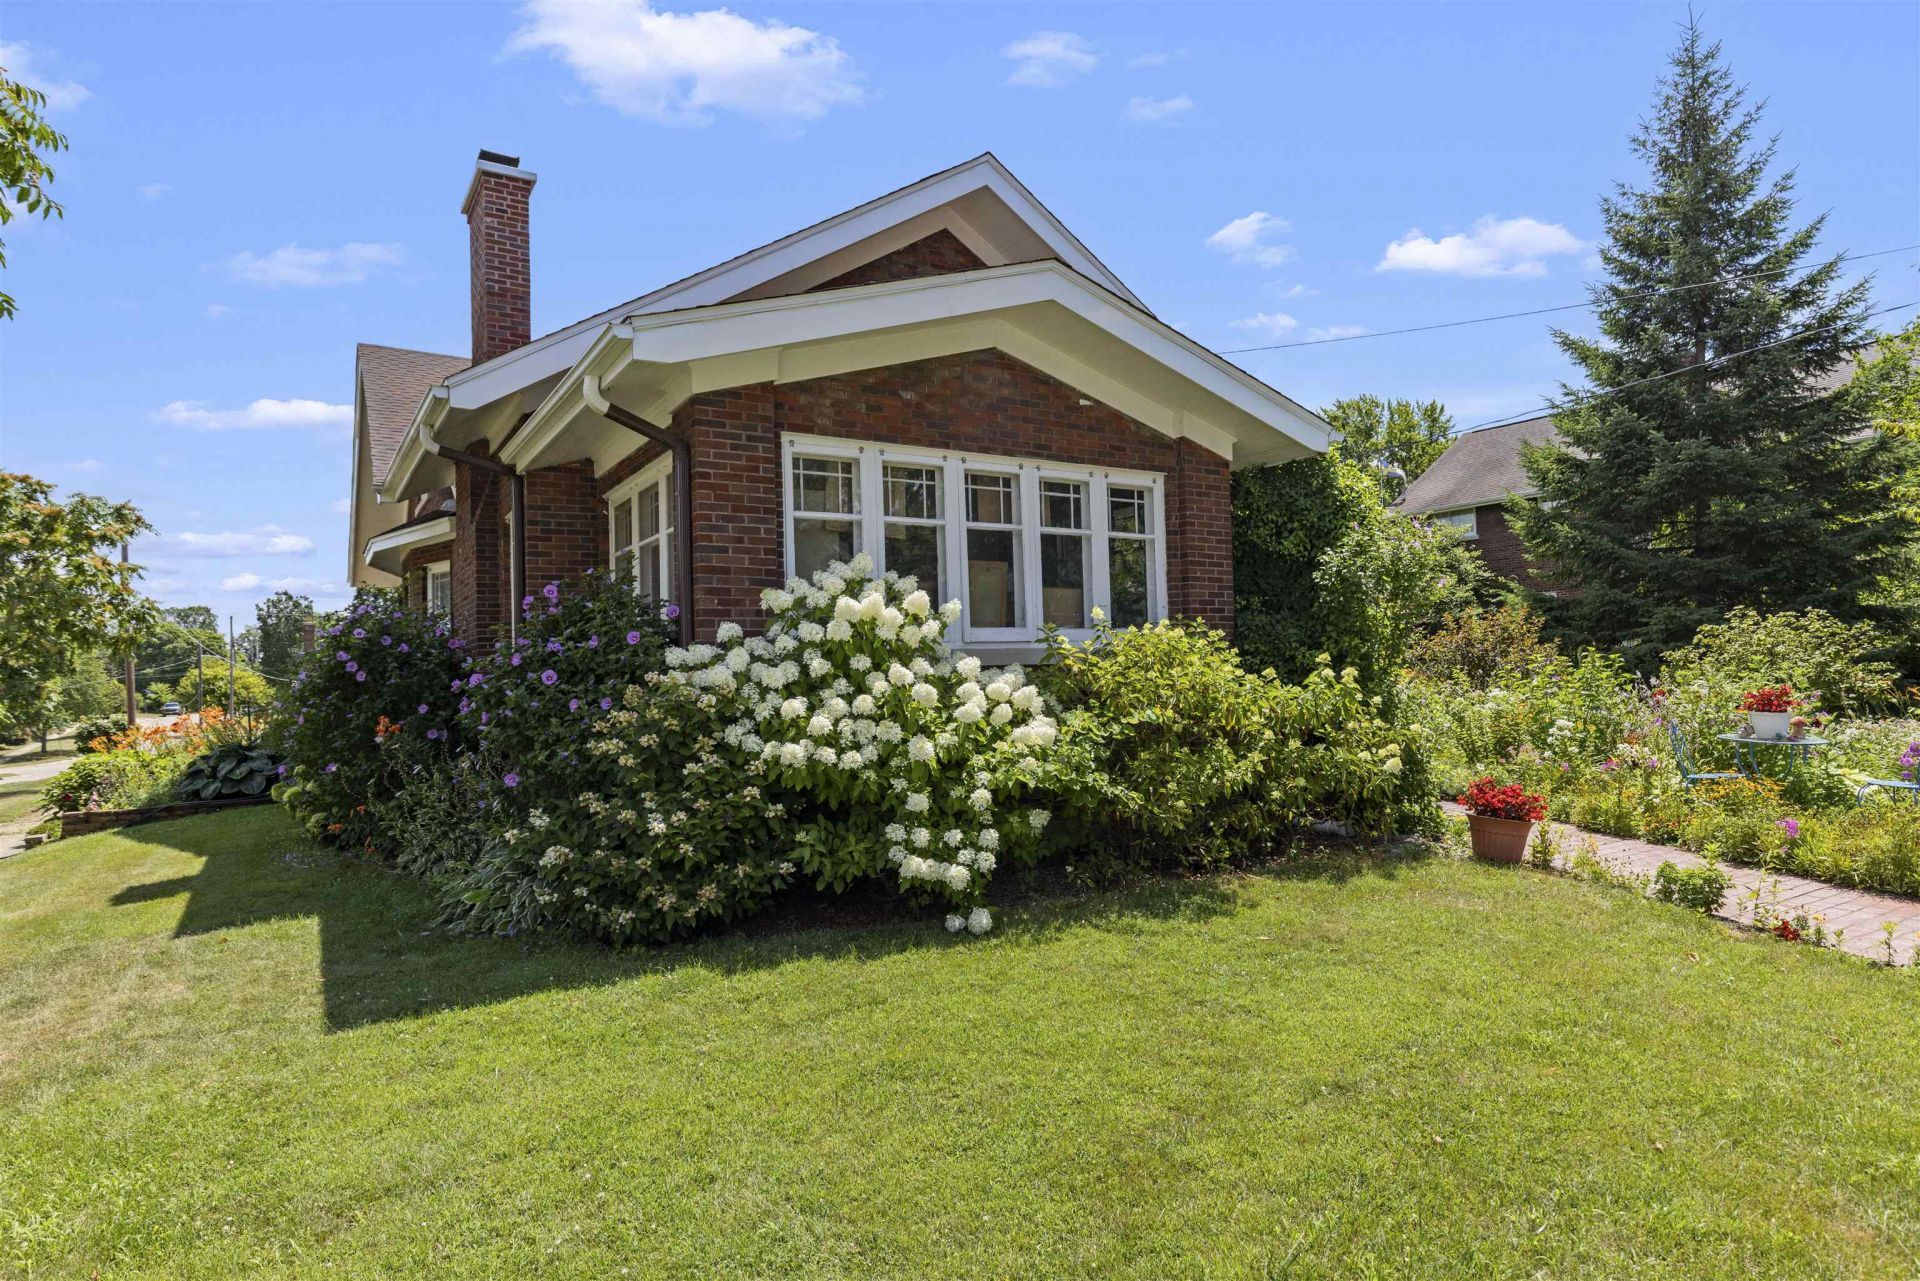
Welcome home to 431 N London Ave, a beautifully preserved 1929 all-brick masterpiece in Rockford, IL, that effortlessly blends historic charm with major recent upgrades. This move-in ready home offers a versatile 4-bedroom layout, featuring 3 spacious main-floor bedrooms and a massive, light-filled 4th bedroom in the walk-up attic showcasing gorgeous, brand-new oak floors installed less than a year ago to complement the beautiful oak flooring found throughout the rest of the home. The main level radiates character with original natural woodwork and a formal living room anchored by a fireplace with a rebuilt chimney (2024). Designed for effortless entertaining and ultimate peace of mind, the property boasts a new roof (2024), a new water heater, a detached garage, and a fantastic outdoor pavilion set within a spacious yard fully enclosed by a new chain-link fence (2025).
Property Features
Property Type: Residential - Single Family
Basement: Yes
Cooling: Central Air
Fireplaces: 1
Garage: 1
Heating: Natural Gas
Lot Size: 0.18 Acres
Roof Type: Shingle
Taxes: $4,893
Appliances
Dishwasher
Refrigerator
Stove/Cooktop
Feature Descriptions
Basement: Full
Days on Site: 5
Exterior: Brick/Stone
General Features: Main Floor Primary, Porch 4 Season
Land features: City/Town
Sewer: City/Community
Water: City/Community
Room Sizes
Bedroom 1: 14 X 11 Level - Main
Bedroom 2: 13 X 11 Level - Main
Bedroom 3: 13 X 10 Level - Upper
Bedroom 4: 12 X 25 Level - Upper
Kitchen: 19 X 12 Level - Main
Living Room: 21 X 13 Level - Main
Dining Room: 15 X 13 Level - Main
Family Room: 15 X 10 Level - Main
Office: 10 X 16 Level - Main
Local Schools
School District: Rockford 205
Listed By / Shown By
Listed By
Agency Name: Keller Williams Realty Signature
Shown By
Agent Name: Ally Ware
Agent Phone: (815) 621-1098
Agency Title: Dickerson & Nieman Realtors

Estimate Your Payment
Estimated Payment
$ 1,062.23 per month $578.65 Principal & Interest $407.75 Property Tax $75.83 Homeowner's Insurance
431 N London Avenue | MLS# 202605786
This single family home located at 431 N London Avenue, Rockford, IL 61107 is currently listed for sale with an asking price of $260,000. This property has 4 bedrooms and 1 full baths with 2000 sq. ft. N London Avenue is located within the Rockford 205 school district. Search Rockford real estate on allyware.dickersonnieman.com today.