

BEDS3
BATHS2 full
SQUARE FEET1,104
MLS#12723005
STATUSRe-activated
PROPERTY TYPEResidential - Single Family
SCHOOLDistrict 205
Property Description
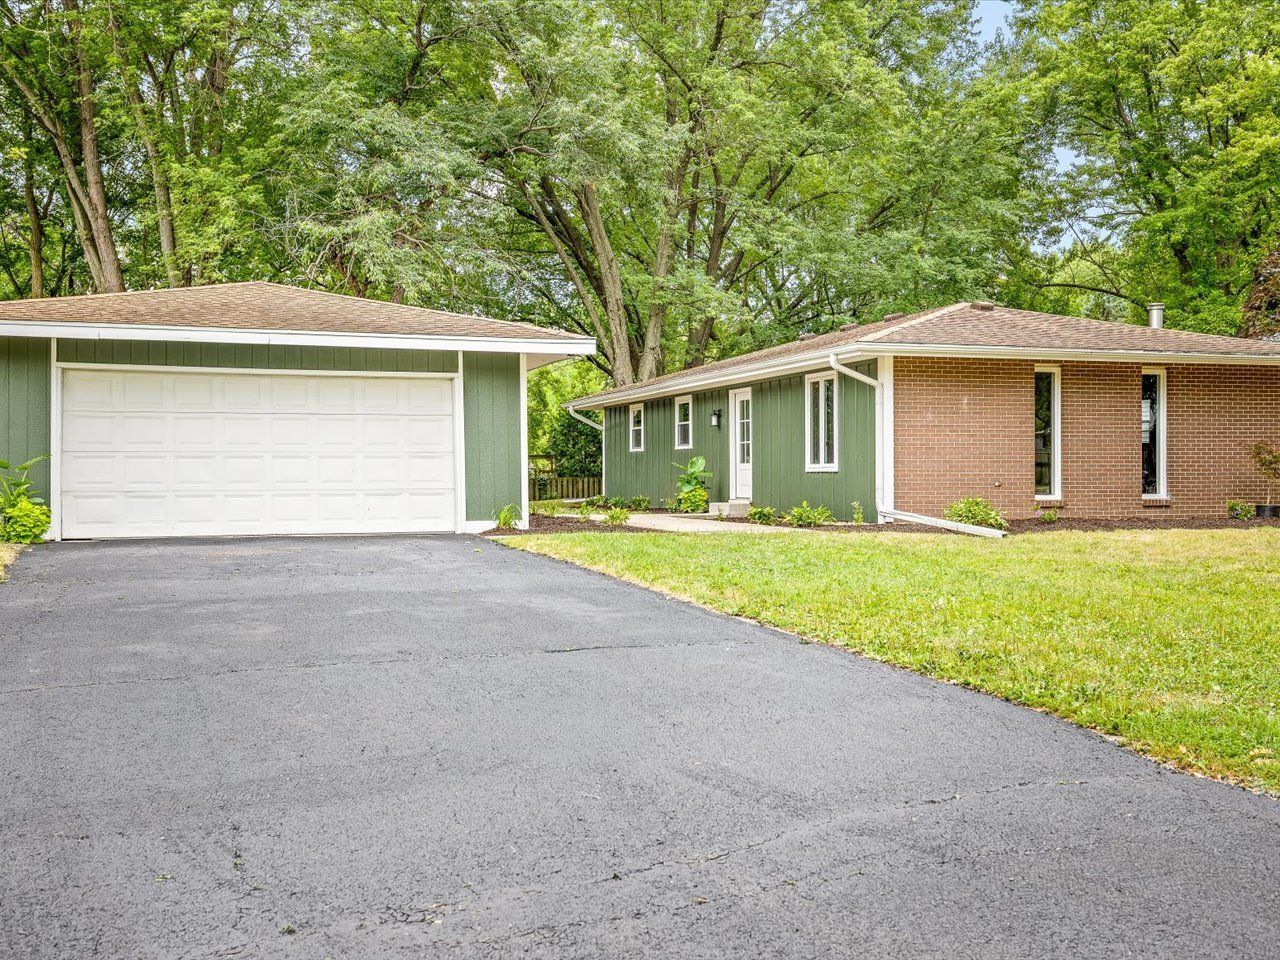
Welcome home to this beautifully updated 3 bedroom, 2 bath property that perfectly blends style, comfort, and functionality! From the moment you arrive, you'll appreciate the stunning curb appeal with beautifully landscaped grounds and a welcoming exterior. Enter inside to discover fresh paint, durable luxury vinyl plank flooring, new carpet, and an abundance of natural light streaming through the new windows. The new white kitchen features modern cabinetry and quartz countertops. Stainless steel appliances. Plenty of space to cook, gather, and entertain. Formal dining room could also be a perfect flex space for a main floor office. The finished basement provides valuable additional living space perfect for a family room, recreation area, home office, or workout space. Outside, enjoy a spacious backyard, relaxing patio, and room for entertaining, gardening, or play. A 2+ car garage completes this move-in ready home. With tasteful updates throughout and nothing left to do but move in, this one is ready to welcome its next owners. Agent Owned.
Property Features
Property Type: Residential - Single Family
Basement: Yes
Basement: Finished, Full
Cooling: Central Air
Garage: 2
Heating: Natural Gas, Forced Air
Lot Size: 0.29 Acres
Roof Type: Asphalt
Taxes: $4,147
Year Built: 1968
Amenities
1st Floor Bedroom
1st Floor Full Bath
Feature Descriptions
Additional rooms: Bonus Room
Appliances: Microwave, Dishwasher, Refrigerator, Stainless Steel Appliance(s), Gas Oven
Association Includes: None
Dining Room: Separate
Exterior: Wood Siding
Lot Dimensions: 80x159
Other Equipment: Sump Pump, Water Heater-Gas
Parcel#: 1208402008
Parking: Asphalt, Garage Door Opener, Yes, Detached, Off Street, Driveway, Garage
Sewer: Public Sewer
Total Rooms: 7
Township: Rockford
Water: Community
Room Sizes
Bonus Room: 10X11
Bedroom 2: 11X10
Bedroom 3: 10X10
Dining Room: 12X9
Kitchen: 13X12
Living Room: 19X11
Primary Bedroom: 13X10
Local Schools
High School: Guilford High School
Middle School: Eisenhower Middle School
Elementary School: Spring Creek Elementary School
School District: District 205
Listed By / Shown By
Listed By
Agency Name: Gambino Realtors
Agency Phone: 815-623-5555
Shown By
Agent Name: Ally Ware
Agent Phone: (815) 621-1098
Agency Title: Dickerson & Nieman Realtors

Estimate Your Payment
Estimated Payment
$ 949.47 per month $533.91 Principal & Interest $345.58 Property Tax $69.97 Homeowner's Insurance
4659 Brougham Drive | MLS# 12723005
This single family home located at 4659 Brougham Drive, Rockford, IL 61114 is currently listed for sale with an asking price of $239,900. This property was built in 1968 and has 3 bedrooms and 2 full baths with 1104 sq. ft. Brougham Drive is located within the District 205 school district. Search Rockford real estate on allyware.dickersonnieman.com today.