

BEDS3
BATHS2 full
SQUARE FEET2,143
MLS#12683896
STATUSNew
PROPERTY TYPEResidential - Single Family
SCHOOLDistrict 2
Property Description
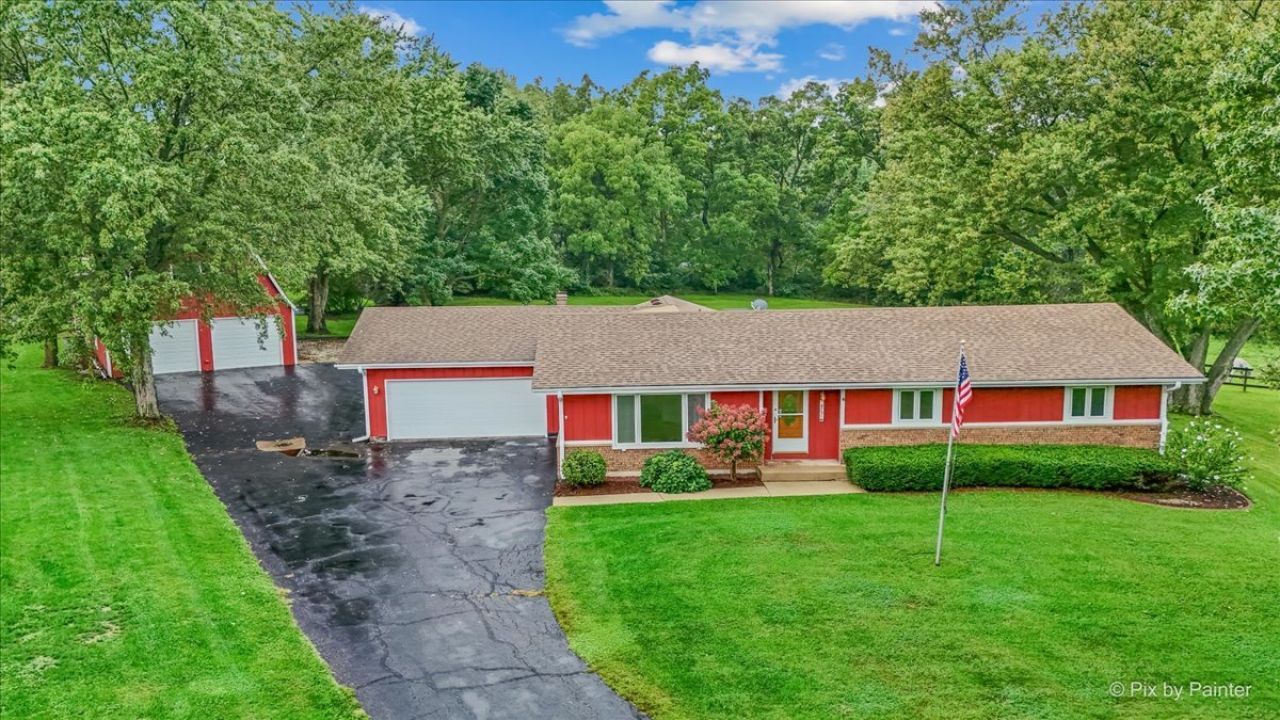
SPACE, PRIVACY AND POSSIBILITIES! Welcome home to this 3-bedroom, 2-bath ranch tucked away on a quiet cul-de-sac and situated on a beautiful 1.10-acre lot surrounded by mature trees with plenty of room to enjoy the outdoors. Inside, you'll find hardwood floors and generous living space, including an updated kitchen with bamboo flooring, granite countertops and a skylight. The inviting family room features a wood-burning fireplace, exposed wood beams and French doors, while the heated three-season room leads to the deck and spacious backyard. A partial basement with crawl space offers laundry, storage and additional possibilities. There's also a long driveway and attached 2-car garage, but the real bonus is the huge detached outbuilding with heat and electric, space for approximately two additional vehicles, a workshop area and usable loft space. Need even more storage? There's a 12x12 shed with electric too! Additional features include a private well with a new pump head tucked beneath an adorable wishing well and a private septic system. The roofs on both the home and outbuilding were replaced approximately 12-15 years ago. Kitchen remodeled 12-15 years ago. Whether you're looking for acreage, garage space, a workshop, room for hobbies or simply more space to spread out, this unique property offers so many possibilities. Come see it for yourself! Property is being sold as-is.
Property Features
Property Type: Residential - Single Family
Basement: Yes
Basement: Unfinished, Crawl Space, Full
Cooling: Central Air
Fireplaces: 1
Garage: 4
Heating: Natural Gas
Home Style: Ranch
Lot Size: 1.10 Acres
Taxes: $3,407
Year Built: 1980
Amenities
1st Floor Bedroom
In-Law Floorplan
1st Floor Full Bath
Separate Dining Room
Feature Descriptions
Additional rooms: Heated Sun Room, Other Room
Additional Structures: Workshop, Outbuilding, Second Garage, Shed(s)
Appliances: Range, Dishwasher, Refrigerator, Washer, Dryer, Range Hood, Water Softener Owned
Association Includes: None
Dining Room: Separate
Exterior: Cedar
Fireplace: Wood Burning
Fireplace Location(s): Family Room
Lot: Cul-De-Sac, Wooded, Mature Trees
Lot Dimensions: 47916
Other Equipment: Water-Softener Owned, CO Detectors, Ceiling Fan(s), Sump Pump, Electronic Air Filters, Water Heater-Gas
Parcel#: 0415177007
Parking: Asphalt, Garage Door Opener, Heated Garage, Garage, Yes, Garage Owned, Attached, Detached
Sewer: Septic Tank
Total Rooms: 8
Township: Richmond
Water: Well
Room Sizes
Heated Sun Room: 20X14
Other Room: 52X41
Bedroom 2: 12X11
Bedroom 3: 12X11
Dining Room: 11X10
Family Room: 24X13
Kitchen: 16X15
Living Room: 18X17
Primary Bedroom: 16X14
Local Schools
High School: Richmond High School
Middle School: Nippersink Middle School
Elementary School: Richmond Grade School
School District: District 2
Listed By / Shown By
Listed By
Agency Name: Keller Williams Success Realty
Agency Phone: 815-444-6790
Shown By
Agent Name: Ally Ware
Agent Phone: (815) 621-1098
Agency Title: Dickerson & Nieman Realtors

Estimate Your Payment
Estimated Payment
$ 1,479.60 per month $1,057.14 Principal & Interest $283.92 Property Tax $138.54 Homeowner's Insurance
4731 Foxboro Court | MLS# 12683896
This single family home located at 4731 Foxboro Court , Richmond, IL 60071 is currently listed for sale with an asking price of $475,000. This property was built in 1980 and has 3 bedrooms and 2 full baths with 2143 sq. ft. Foxboro Court is located within the District 2 school district. Search Richmond real estate on allyware.dickersonnieman.com today.