

BEDS4
BATHS3 full 2 partial
SQUARE FEET3,198
MLS#12606948
STATUSActive
PROPERTY TYPEResidential - Single Family
SCHOOLDistrict 145
Property Description
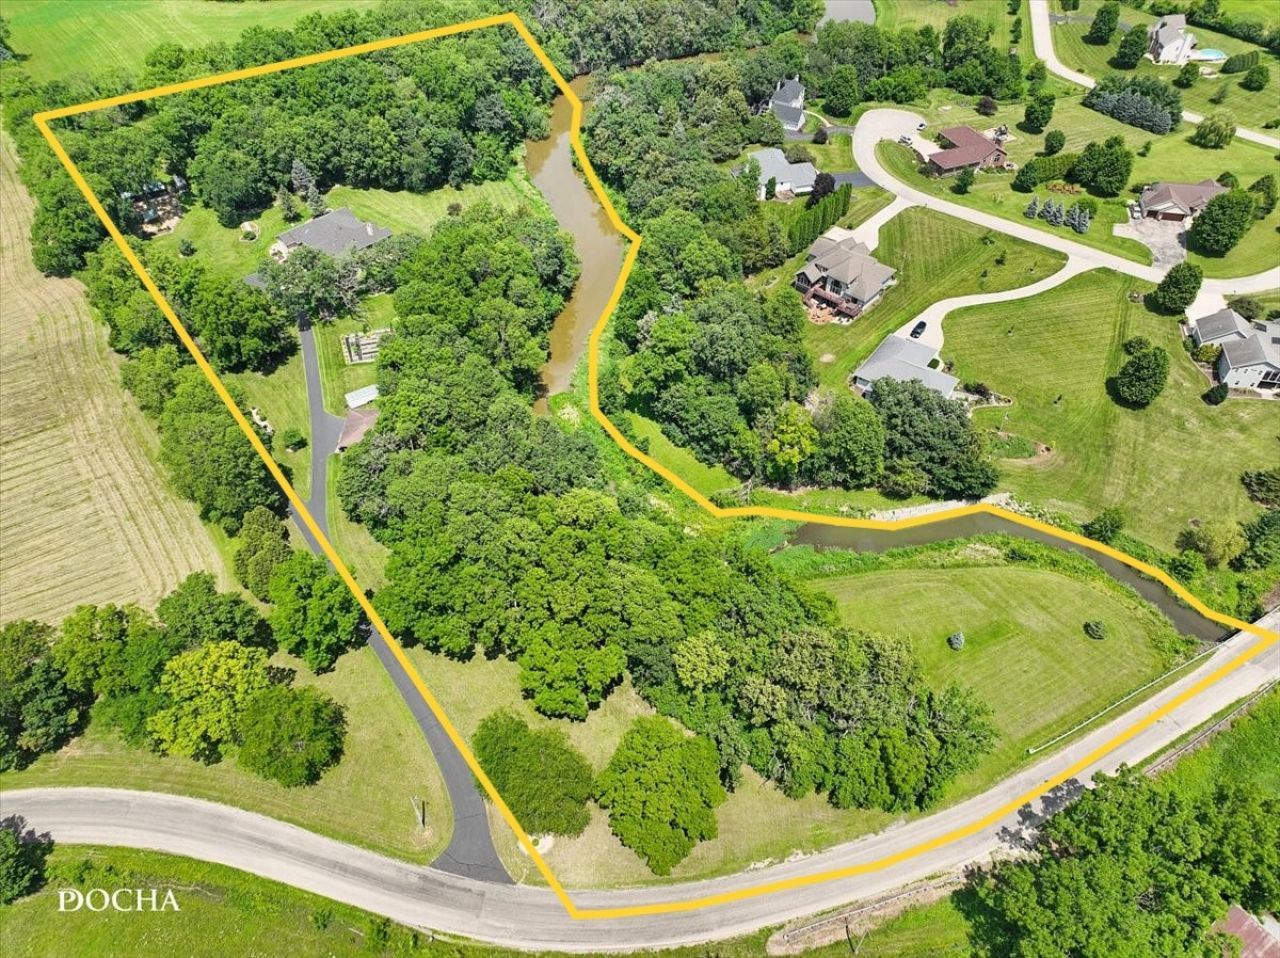
Tucked away at the end of a long private drive, this extraordinary 7-acre retreat offers the rare combination of privacy, natural beauty, space and versatility. Surrounded by mature trees and overlooking a picturesque creek and dramatic limestone bluff, this one-of-a-kind property provides a front-row seat to nature. Watch bald eagles soar overhead, deer and wild turkey wander through the woods, and take in stunning sunrises and sunsets from the comfort of home. Thoughtfully designed to embrace its spectacular hillside setting, this custom ranch features more than 6,000 square feet of finished living space and incredible views throughout. The heart of the home is an impressive open living area where expansive wall-to-wall windows, soaring vaulted ceilings, and a dramatic stone fireplace bring the outdoors in. The space flows seamlessly into the kitchen, sunroom and deck, creating an exceptional setting for everyday living and entertaining - all overlooking the creek and surrounding landscape. The finished walkout lower level adds tremendous flexibility and is ideal for guest quarters, related living or an expansive entertainment space. It features a large bedroom with walk-in closet an adjoining bathroom, a spacious family room with a second stone fireplace, kitchenette, game/exercise room, half bath, and abundant storage. Outside, the possibilities are just as impressive. An attached heated three-car garage, detached three-car garage, two additional outbuildings, raised garden beds, wooded acreage, and open green space offer exceptional room for vehicles, hobbies, recreation, gardening, storage, and outdoor living. Enjoy the tranquility of country living with added peace of mind that comes from extensive recent improvements. Both furnaces and both central air-conditioning units have been replaced within the last 10 months, providing new major mechanical systems for the next owner. The home is also equipped with a Generac whole-house generator, radon mitigation system, an approximately five-year old roof, and a new owned water-conditioning system with reverse osmosis serving both the kitchen and lower-level kitchenette. The current owners have invested extensively in updates and improvements over the past two years, making this exceptional property truly move-in ready. Properties offering this combination of privacy, scenery, space and amenities are difficult to find. Ask your agent for the Additional Features Sheets for a complete list of upgrades and improvements.
Property Features
Property Type: Residential - Single Family
Basement: Yes
Basement: Finished, Exterior Entry,9 ft + pour, Concrete, Rec/Family Area, Sleeping Area, Storage Space, Walk-Up Access, Full, Walk-Out Access
Cooling: Central Air, Zoned
Fireplaces: 2
Garage: 3
Heating: Propane
Home Style: Ranch
Lot Size: 7.08 Acres
Roof Type: Asphalt
Taxes: $13,933
Year Built: 1992
Amenities
Vaulted Ceiling(s)
Cathedral Ceiling(s)
1st Floor Bedroom
In-Law Floorplan
1st Floor Full Bath
Walk-In Closet(s)
High Ceilings
Open Floorplan
Granite Counters
Separate Dining Room
Feature Descriptions
Additional rooms: Kitchen, Sun Room, Eating Area, Breakfast Room, Game Room, Exercise Room
Additional Structures: Outbuilding, Second Garage, Shed(s), Garage Faces Front
Appliances: Range, Microwave, Dishwasher, Refrigerator
Association Includes: None
Bath Features: Whirlpool, Separate Shower, Double Sink
Dining Room: Separate
Exterior: Vinyl Siding, Stone
Fireplace: Wood Burning
Fireplace Location(s): Family Room, Basement
Laundry: Main Level, Sink
Lot: Irregular Lot, Wooded, Mature Trees, Views
Lot Dimensions: 426x406x620x440x739
Other Equipment: Water-Softener Owned, Ceiling Fan(s), Generator
Parcel#: 08132837600300
Parking: Asphalt, Garage Door Opener, Garage, Yes, Garage Owned, Attached, Detached, Driveway, Garage Faces Front, Parking Lot, Owned
Sewer: Septic Tank
Total Rooms: 13
Township: Harlem
Water: Well
Room Sizes
Kitchen- 2nd: 10X10
Sun Room: 15X10
Eating Area: 14X10
Breakfast Room: 14X15
Game Room: 27X14
Exercise Room: 31X15
Bedroom 2: 15X13
Bedroom 3: 15X14
Bedroom 4: 20X14
Dining Room: 15X22
Family Room: 28X15
Kitchen: 15X14
Laundry: 20X7
Living Room: 28X15
Primary Bedroom: 12X24
Local Schools
School District: District 145
Listed By / Shown By
Listed By
Agency Name: Century 21 Integra
Agency Phone: 847-331-6179
Shown By
Agent Name: Ally Ware
Agent Phone: (815) 621-1098
Agency Title: Dickerson & Nieman Realtors

Estimate Your Payment
Estimated Payment
$ 2,792.25 per month $1,442.17 Principal & Interest $1,161.08 Property Tax $189.00 Homeowner's Insurance
4750 W Stephenson St Road | MLS# 12606948
This single family home located at 4750 W Stephenson St Road, Freeport, IL 61032 is currently listed for sale with an asking price of $648,000. This property was built in 1992 and has 4 bedrooms and 3 full and 2 partial baths with 3198 sq. ft. W Stephenson St Road is located within the District 145 school district. Search Freeport real estate on allyware.dickersonnieman.com today.