

BEDS3
BATHS1 full 1 partial
SQUARE FEET1,180
MLS#2032683
STATUSActive
PROPERTY TYPEResidential - Single Family
SCHOOLVerona
Listing Courtesy of:
EXP Realty, LLC
Agency Contact: Cell: 920-242-6534

Property Description
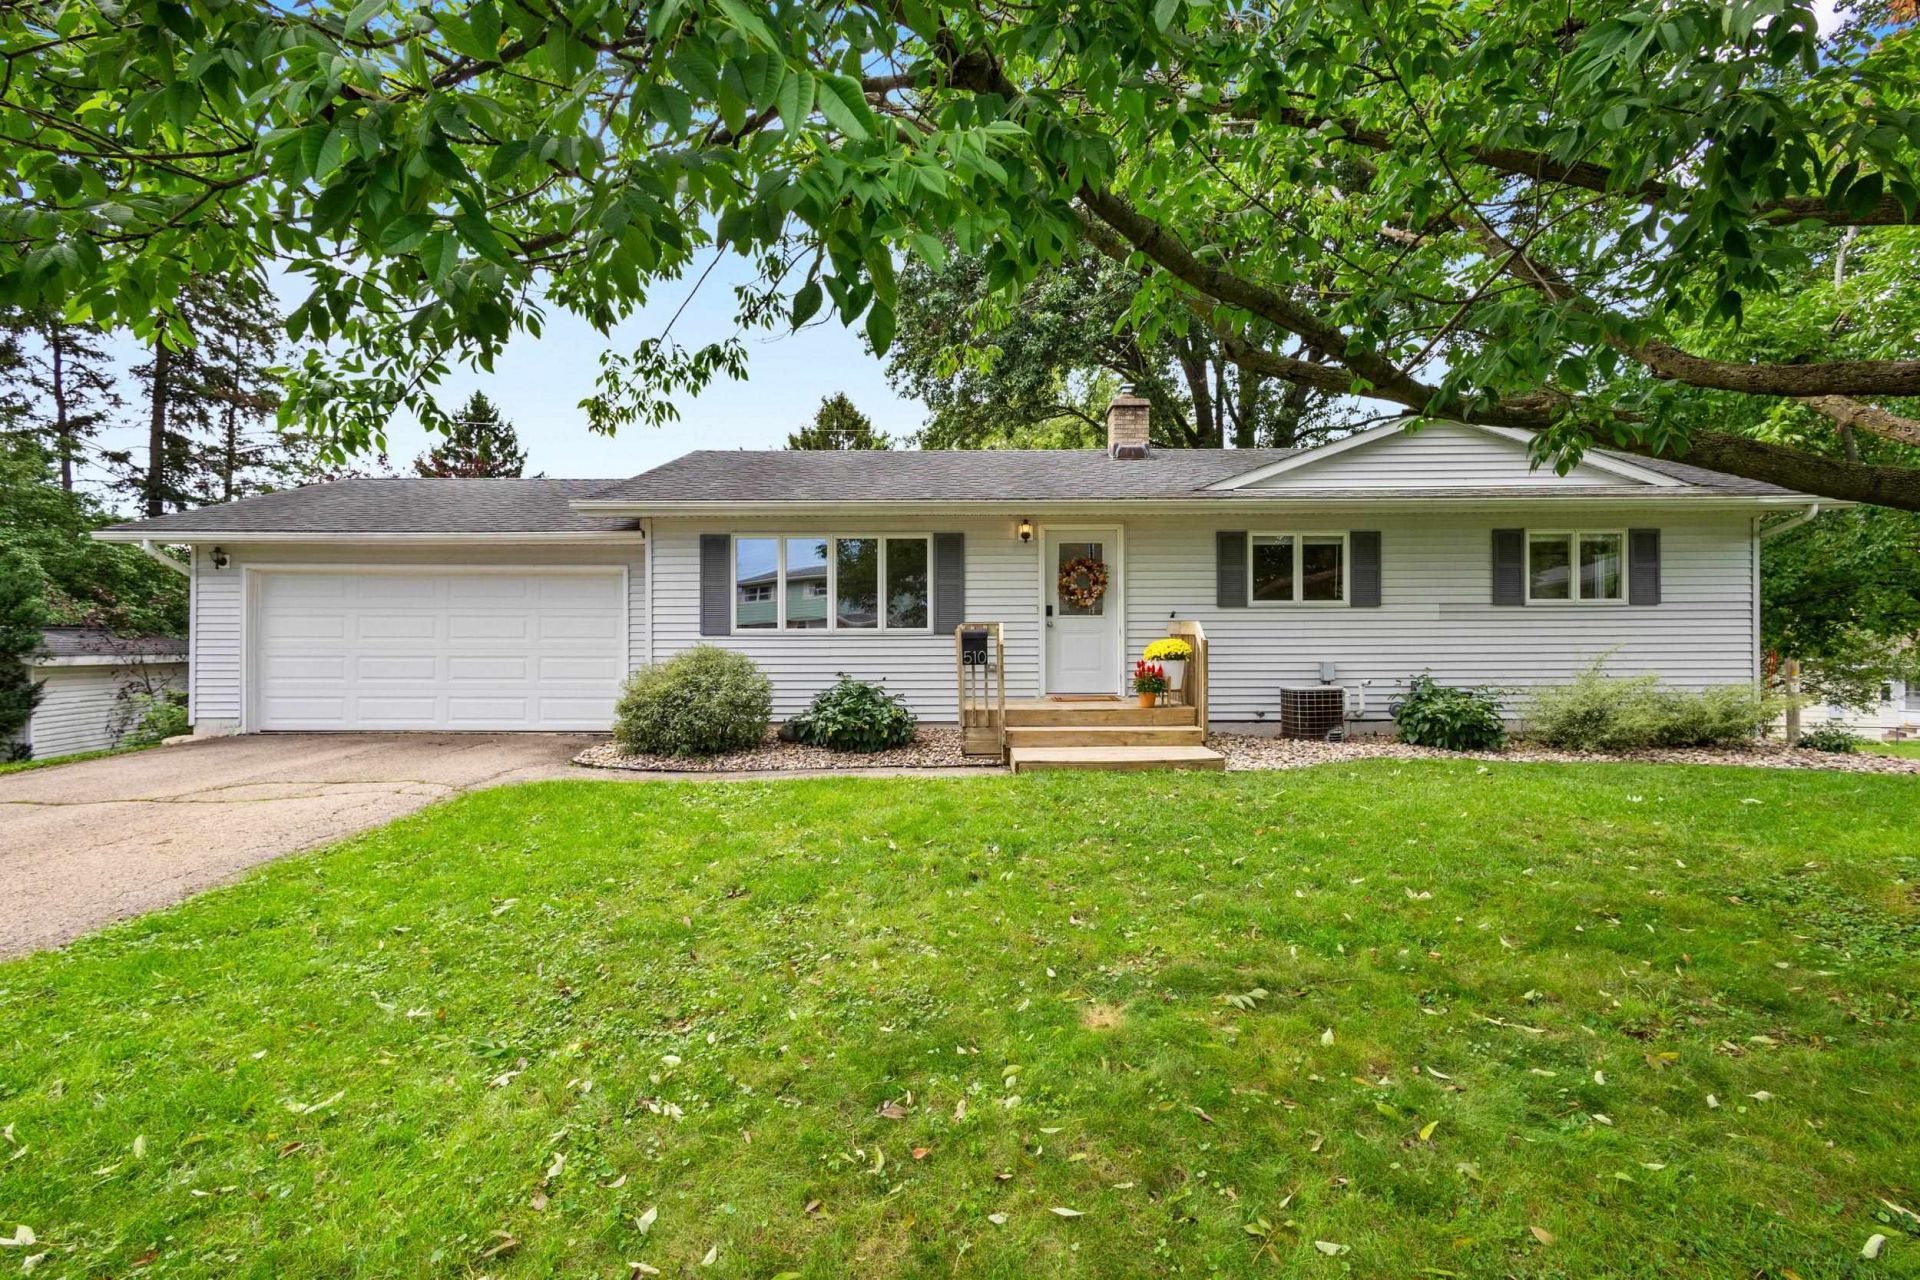
Showings begin Friday 9/18. Tucked at the end of a quiet cul-de-sac in the heart of the city, this ranch has been thoughtfully transformed by its owners into a home that is both beautiful and incredibly functional. The kitchen was opened up and completely reimagined with butcher block counters, tiled walls, new appliances, custom shelving, and a custom pantry. LVT flooring, new trim, a drop zone, updated doors, and an electric fireplace continue throughout the home, while fresh paint, and updated mechanicals add peace of mind. Outside, the spacious private yard offers new rock bed landscaping, room for play, pets, gardening, or summer gatherings, all under the shade of mature trees. An oversized 2 car garage and a lower level ready to finish with a bathroom rough-in and walk-out to the patio provide room to grow. Walking distance to Verona schools, Harriet Park, and downtown Verona, this is a home that has been cared for, improved, and ready for its next chapter.
Property Features
Property Type: Residential - Single Family
Fuel Type: Natural gas
Garage: 2 car attached
Lot Size:
Stories: 1.0
Taxes: $5,436
Year Built: 1957
Amenities
Vinyl
Feature Descriptions
Days on Site: 4
Exterior: Vinyl
Garage: 2 car, Attached, Opener
Heating/Cooling: Forced air, Central air
Lot: Cul-de-sac
Water/Waste: Municipal sewer, Municipal water
Room Sizes
Primary Bedroom: 13x10 Level M
Bedroom 2: 13x10 Level M
Bedroom 3: 12x9 Level M
Dining Room: 12x10
Kitchen: 13x10 Level M
Living/Great Room: 19x12 Level M
Local Schools
High School: Verona
Middle School: Badger Ridge
School District: Verona
Listed By / Shown By
Listed By
Agency Name: EXP Realty, LLC
Agency Contact: Cell: 920-242-6534
Shown By
Agent Name: Ally Ware
Agent Phone: (815) 621-1098
Agency Title: Dickerson & Nieman Realtors
Estimate Your Payment
Estimated Payment
$ 1,482.55 per month $910.26 Principal & Interest $453.00 Property Tax $119.29 Homeowner's Insurance
510 Westlawn Circle | MLS# 2032683
This single family home located at 510 Westlawn Circle, Verona, WI 53583 is currently listed for sale with an asking price of $409,000. This property was built in 1957 and has 3 bedrooms and 1 full and 1 partial baths with 1180 sq. ft. Westlawn Circle is located within the Verona school district. Search Verona real estate on allyware.dickersonnieman.com today.