

BEDS2
BATHS2 full
SQUARE FEET1,562
MLS#12760134
STATUSNew
PROPERTY TYPEResidential - Single Family
SCHOOLDistrict 301
Property Description
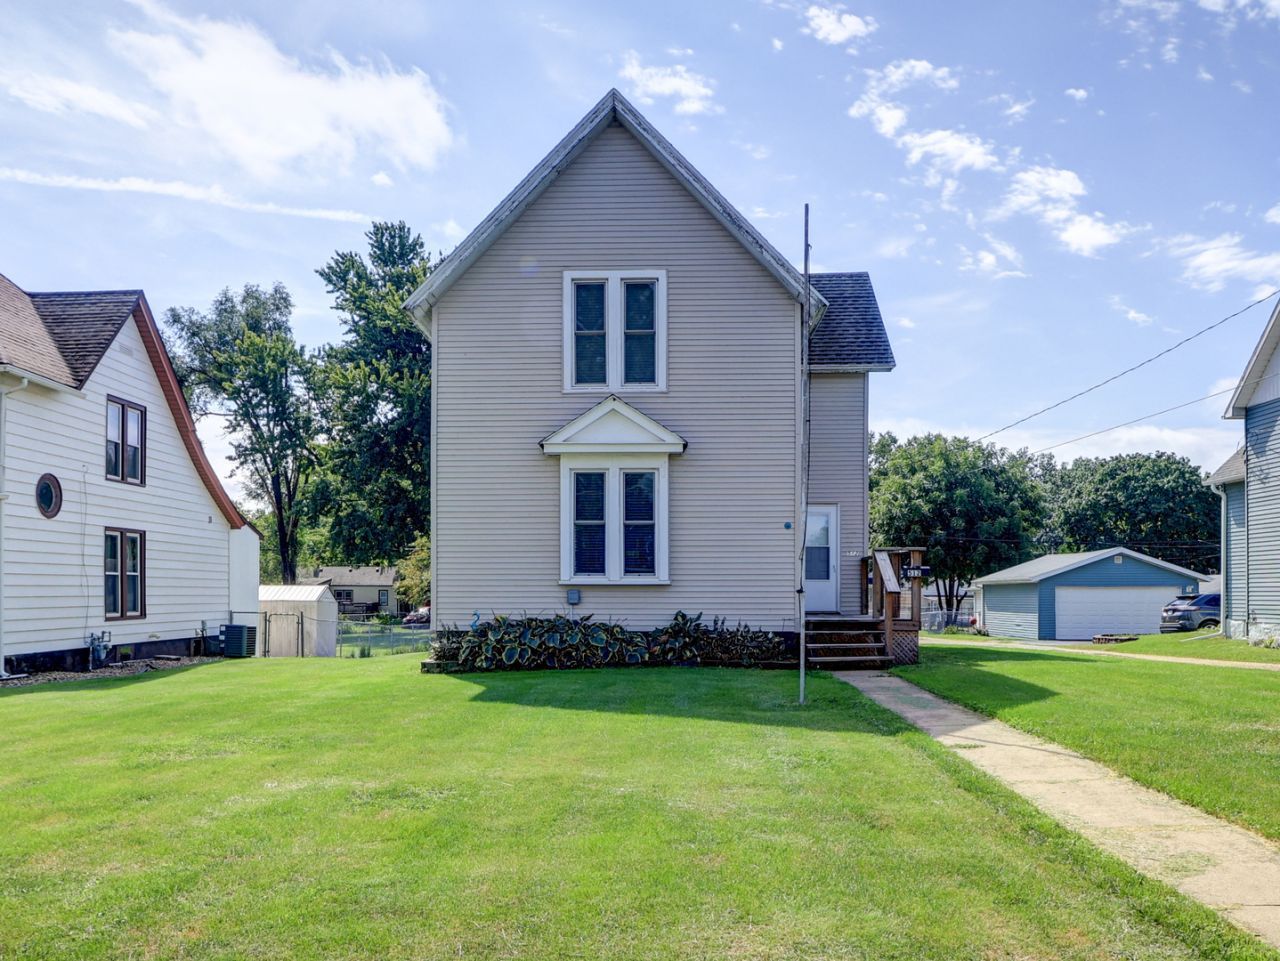
This two-story home offers 2 bedrooms, 2 full bathrooms, and a great combination of comfortable living space and impressive garage space. The main floor features a living room, separate dining room, kitchen, full bathroom, and convenient main-floor laundry. Upstairs are two bedrooms with all-new flooring, along with a beautifully remodeled full bathroom. A standout feature of the property is the large 40x28 heated 2-car detached garage with alley access, offering plenty of room for vehicles, storage, or a workshop. Front deck added in 2023. Additional improvements include a new furnace installed in 2025. The home has central air conditioning and also includes a window A/C unit in one of the upstairs bedrooms for added comfort. Several updates have already been completed, while still leaving room for the next owner to make the home their own.
Property Features
Property Type: Residential - Single Family
Basement: Yes
Basement: Unfinished, Full
Cooling: Central Air, Window Unit(s)
Garage: 2
Heating: Natural Gas, Forced Air
Lot Size: 0.23 Acres
Roof Type: Asphalt
Taxes: $2,673
Year Built: 1870
Feature Descriptions
Additional rooms: No additional rooms
Appliances: Range, Dishwasher
Association Includes: None
Exterior: Vinyl Siding
Laundry: Main Level
Lot Dimensions: 179.3x58
Parcel#: 11271780070000
Parking: Gravel, Garage Door Opener, Heated Garage, Yes, Garage Owned, Detached, Driveway, Garage
Sewer: Public Sewer
Total Rooms: 5
Township: Coloma
Water: Public
Room Sizes
Bedroom 2: 10X14
Dining Room: 8X13
Kitchen: 14X13
Laundry: 13X6
Living Room: 13X14
Primary Bedroom: 13X14
Local Schools
High School: Rock Falls Township High School
School District: District 301
Listed By / Shown By
Listed By
Agency Name: United Country Sauk Valley Realty
Agency Phone: 815-626-1771
Shown By
Agent Name: Ally Ware
Agent Phone: (815) 621-1098
Agency Title: Dickerson & Nieman Realtors

Estimate Your Payment
Estimated Payment
$ 449.05 per month $200.08 Principal & Interest $222.75 Property Tax $26.22 Homeowner's Insurance
512 E 3rd Street | MLS# 12760134
This single family home located at 512 E 3rd Street , Rock Falls, IL 61071 is currently listed for sale with an asking price of $89,900. This property was built in 1870 and has 2 bedrooms and 2 full baths with 1562 sq. ft. E 3rd Street is located within the District 301 school district. Search Rock Falls real estate on allyware.dickersonnieman.com today.