

BEDS3
BATHS1 full 2 partial
SQUARE FEET2,952
MLS#202605852
STATUSActive
PROPERTY TYPEResidential - Single Family
SCHOOLRockford 205
Property Description
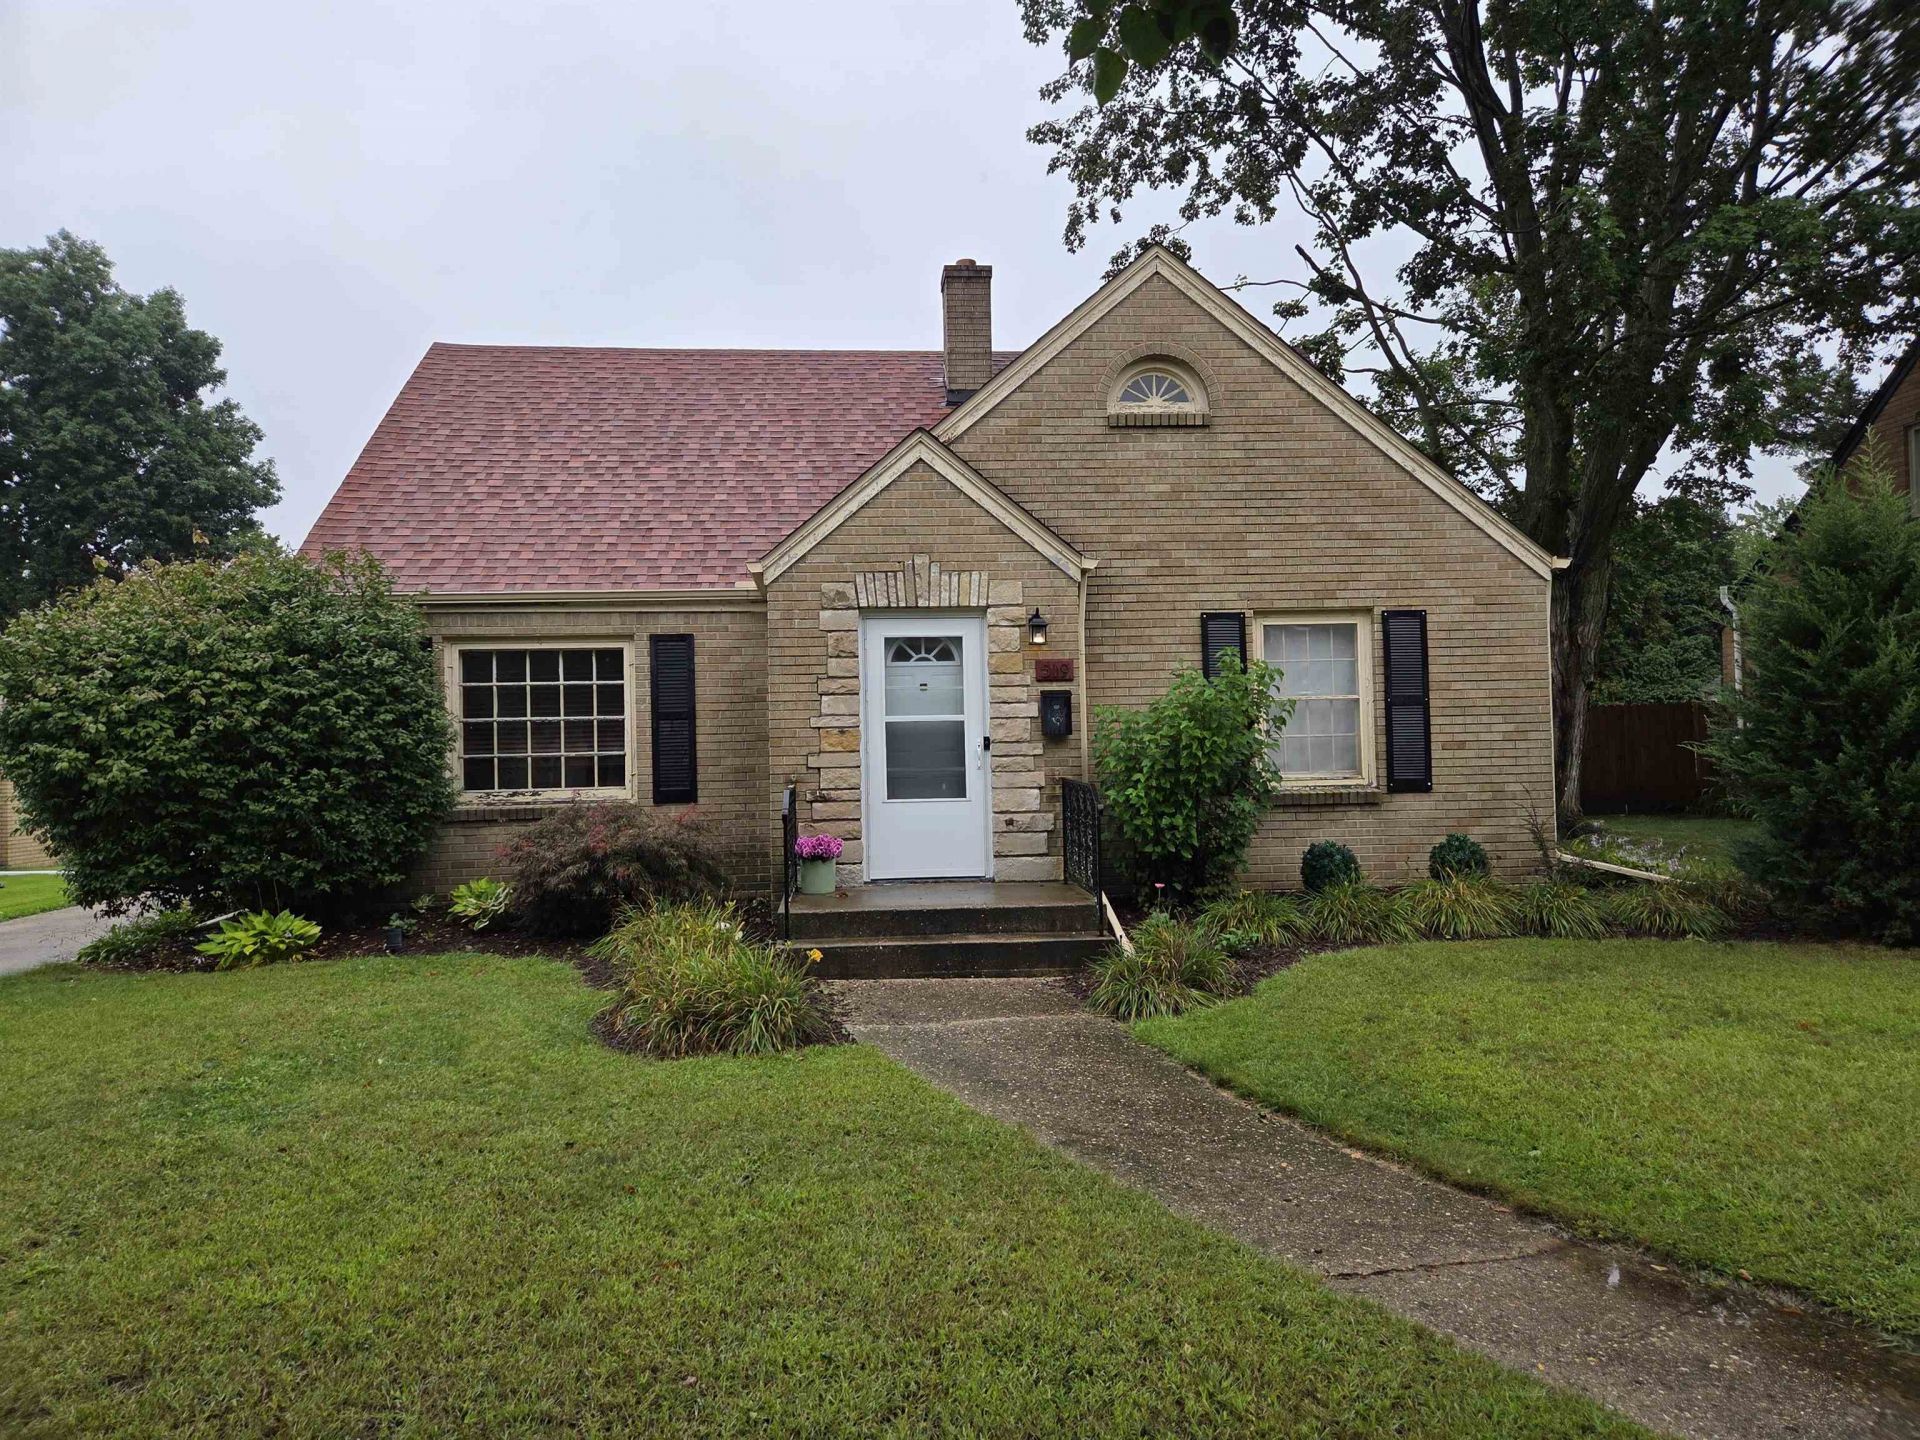
Spacious and full of charm, this 3-bedroom brick home offers over 2,900 square feet of beautifully finished living space. At the heart of the home is an open-concept kitchen, eat in area and bright and airy family room, complete with soaring ceilings and a cozy gas fireplace-perfect for daily life and casual gatherings. Host formal dinners in the adjacent dining room, highlighted by a sleek, modern accent wall and hardwood floors. The main level features a second large living room with hardwood floors, a full bath, a primary and secondary bedroom both with original hardwood floors. Upstairs, a very spacious private third bedroom, half bath and large walk in closet serve as the ideal guest retreat. Step outside to enjoy the enclosed porch and brick paver patio overlooking the backyard, or head down to the partially finished lower level, where a large work out room, two bonus rooms and a half bath offer endless possibilities. Perfectly situated close to local parks and in a well established neighborhood!
Property Features
Property Type: Residential - Single Family
Basement: Yes
Cooling: Central Air
Fireplaces: 1
Garage: 2
Heating: Natural Gas
Home Style: 2 Story
Lot Size: 0.22 Acres
Roof Type: Shingle
Stories: 2.0
Taxes: $5,829
Appliances
Disposal
Dishwasher
Dryer
Microwave
Refrigerator
Stove/Cooktop
Washer
Feature Descriptions
Basement: Full
Days on Site: 1
Exterior: Brick/Stone, Siding
General Features: Great Room, L.L. Finished Space, Main Floor Primary, Fire-Pit/Fireplace, Laundry Basement, Patio-Brick Paver, Porch Enclosed
Land features: City/Town, Subdivision
Sewer: City/Community
Water: City/Community
Room Sizes
Bedroom 1: 15.8 X 14.4 Level - Main
Bedroom 2: 12.1 X 10.4 Level - Main
Bedroom 3: 32.9 X 25.2 Level - Upper
Kitchen: 15.6 X 13.7 Level - Main
Living Room: 22.2 X 16.0 Level - Main
Dining Room: 17.0 X 12.3 Level - Main
Family Room: 20.6 X 18.0 Level - Main
Yes: 22.6 X 13 Level - Lower
Bonus: 15 X 11.5 Level - Lower
Bonus 2: 19 X 11.7 Level - Lower
Porch: 10.7 X 7.5 Level - Main
Local Schools
School District: Rockford 205
Listed By / Shown By
Listed By
Agency Name: Heartland Realty LLC
Shown By
Agent Name: Ally Ware
Agent Phone: (815) 621-1098
Agency Title: Dickerson & Nieman Realtors

Estimate Your Payment
Estimated Payment
$ 1,112.54 per month $554.17 Principal & Interest $485.75 Property Tax $72.63 Homeowner's Insurance
519 N Oak Knolls Avenue | MLS# 202605852
This single family home located at 519 N Oak Knolls Avenue, Rockford, IL 61107 is currently listed for sale with an asking price of $249,000. This property has 3 bedrooms and 1 full and 2 partial baths with 2952 sq. ft. N Oak Knolls Avenue is located within the Rockford 205 school district. Search Rockford real estate on allyware.dickersonnieman.com today.