

BEDS3
BATHS2 full
SQUARE FEET1,379
MLS#12801639
STATUSNew
PROPERTY TYPEResidential - Single Family
SCHOOLDistrict 100
Property Description
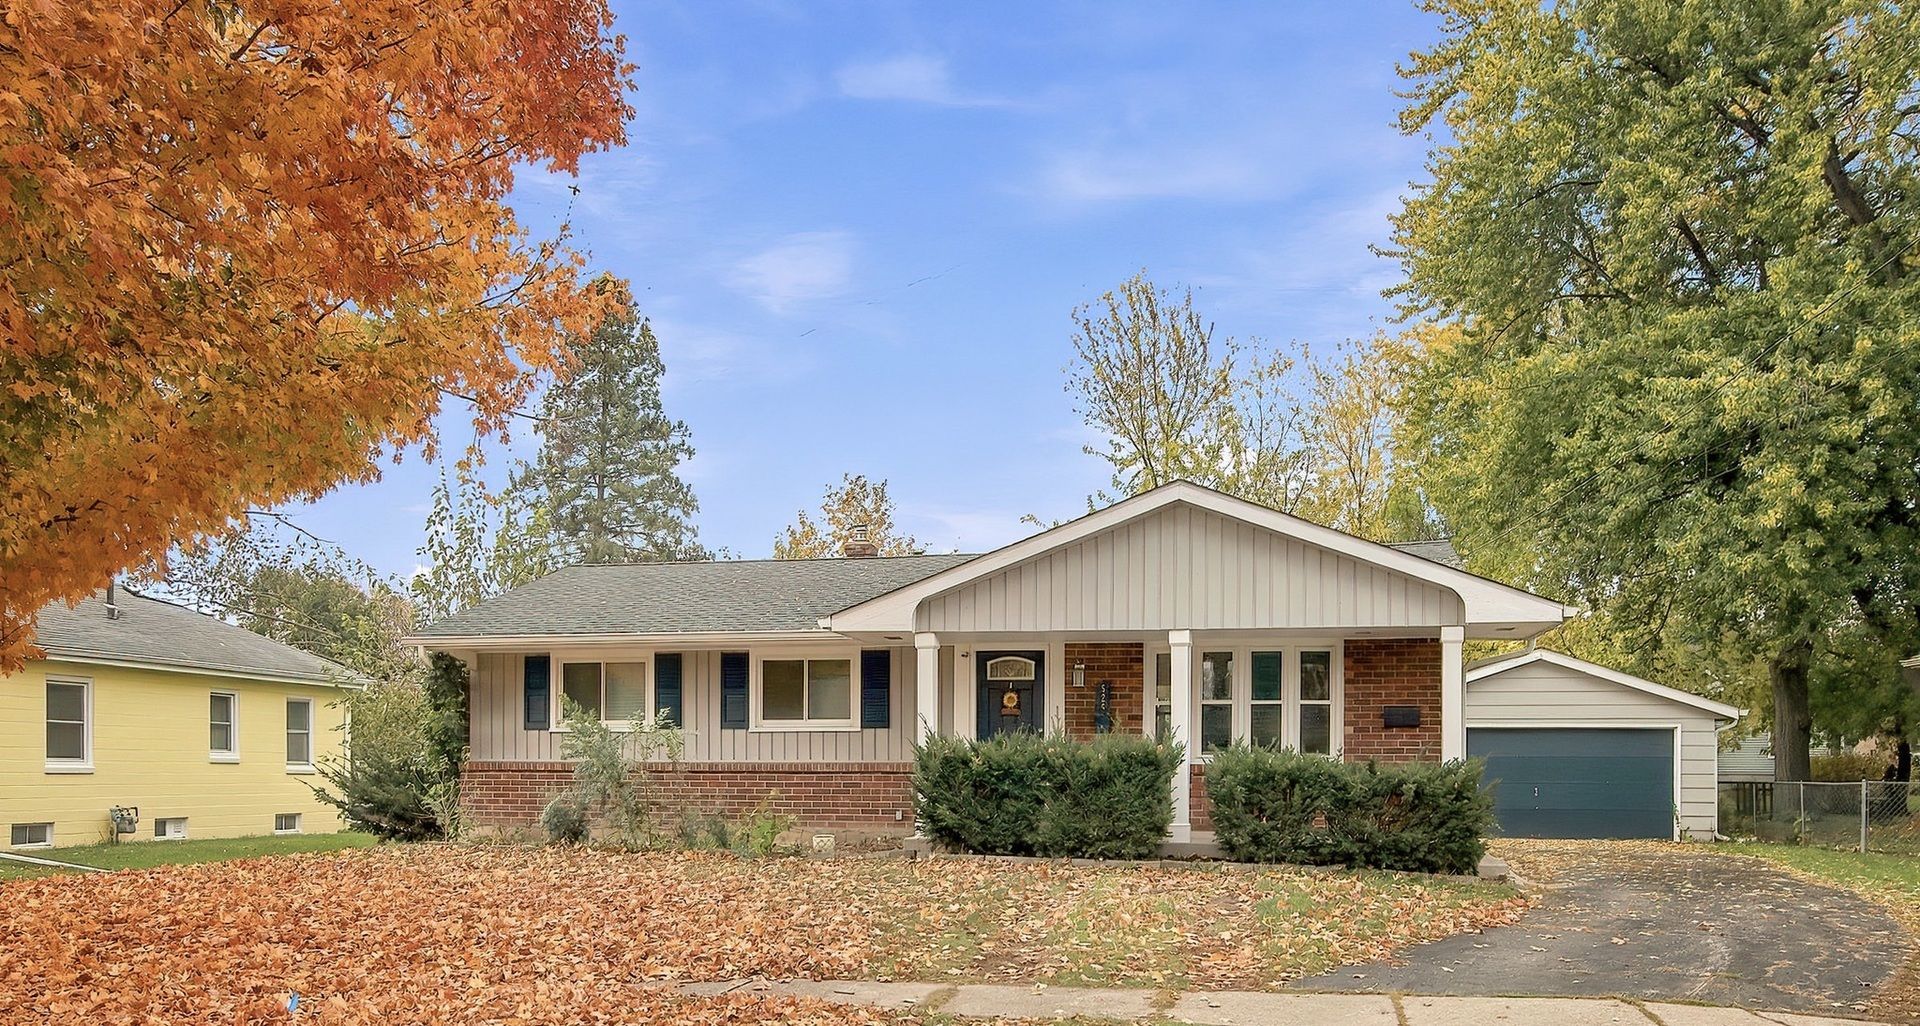
Welcome home to this charming 3-bedroom, 2-bath brick ranch in Belvidere! ~ The modern kitchen offers crisp white cabinetry, a stylish tile backsplash, and stainless-steel appliances ~ You'll love the inviting family room, featuring a gorgeous fireplace and large windows that overlook the spacious, fenced-in backyard ~ It's the perfect place to relax, gather with family, or enjoy a cozy evening at home ~ Step outside to your own backyard oasis! You'll appreciate the peaceful outdoor setting with the brick patio, firepit, and storage shed, This fenced-in yard offers plenty of room to relax, entertain, and enjoy the outdoors ~ The basement provides even more possibilities, with abundant additional space for storage, a home theater, gym, hobby area, or the opportunity to create a space that suits your needs ~ Conveniently located near I-90, shopping, restaurants, beautiful parks, and the scenic Kishwaukee River, this home offers the best of a smaller-community lifestyle while keeping everyday conveniences close at hand ~ Come see all that this wonderful home has to offer ~ Schedule your showing today!
Property Features
Property Type: Residential - Single Family
Basement: Yes
Basement: Partially Finished, Full
Cooling: Central Air
Fireplaces: 1
Garage: 2
Heating: Gas, Forced Air
Home Style: Ranch
Lot Size: 0.21 Acres
Roof Type: Asphalt
Taxes: $5,443
Year Built: 1974
Amenities
1st Floor Bedroom
1st Floor Full Bath
Feature Descriptions
Additional rooms: Bonus Room, Storage
Additional Structures: Shed(s)
Appliances: Range, Microwave, Dishwasher, Refrigerator, Disposal, Stainless Steel Appliance(s)
Association Includes: None
Exterior: Vinyl Siding, Brick
Fireplace: Wood Burning, Gas Starter
Fireplace Location(s): Family Room
Laundry: In Unit
Lot Dimensions: 60 X 150
Parcel#: 0526279005
Parking: Asphalt, Yes, Garage Owned, Detached, Garage
Sewer: Public Sewer
Total Rooms: 7
Township: Belvidere
Water: Public
Room Sizes
Bonus Room: 13X23
Storage: 10X15
Bedroom 2: 10X9
Bedroom 3: 12X8
Family Room: 17X15
Kitchen: 17X10
Laundry: 5X7
Living Room: 19X13
Primary Bedroom: 12X10
Local Schools
High School: Belvidere North High School
Middle School: Belvidere Central Middle School
Elementary School: Lincoln Elementary School
School District: District 100
Listed By / Shown By
Listed By
Agency Name: Compass
Agency Phone: 224-540-3971
Shown By
Agent Name: Ally Ware
Agent Phone: (815) 621-1098
Agency Title: Dickerson & Nieman Realtors

Estimate Your Payment
Estimated Payment
$ 1,007.12 per month $489.40 Principal & Interest $453.58 Property Tax $64.14 Homeowner's Insurance
525 E Boone Street | MLS# 12801639
This single family home located at 525 E Boone Street , Belvidere, IL 61008 is currently listed for sale with an asking price of $219,900. This property was built in 1974 and has 3 bedrooms and 2 full baths with 1379 sq. ft. E Boone Street is located within the District 100 school district. Search Belvidere real estate on allyware.dickersonnieman.com today.