

BEDS3
BATHS1 full 1 partial
SQUARE FEET1,012
MLS#12763209
STATUSNew
PROPERTY TYPEResidential - Single Family
SCHOOLDistrict 40
Property Description
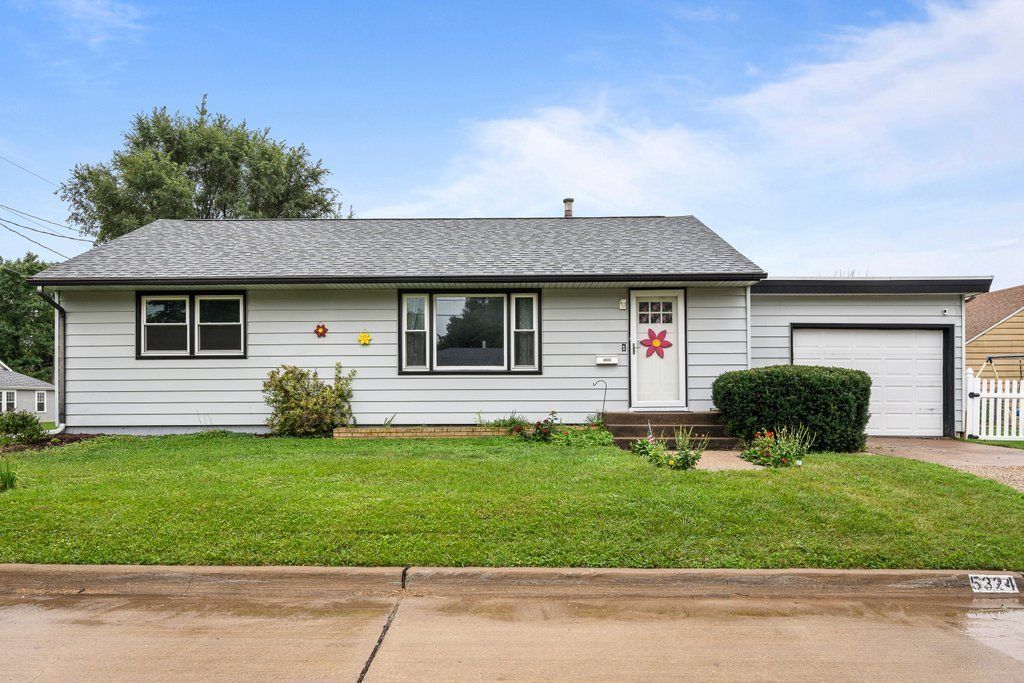
Welcome home to this well-maintained 3-bedroom, 2-bath ranch conveniently located near schools and the YMCA. Recent updates include a new roof, windows, fresh paint, updated blinds, new water heater and light fixtures. The bedrooms feature beautiful hardwood floors, while the partially finished basement provides additional living space with a large recreation room, non-conforming bedroom, and bathroom. Situated on a corner lot with minimal traffic, the property also offers a new vinyl-fenced yard and an attached heated garage with a new garage door opener. With its practical layout, numerous updates, and convenient location, this home is an excellent opportunity for a first-time buyer, someone looking to downsize, or an investor. Schedule your showing today!
Property Features
Property Type: Residential - Single Family
Basement: Yes
Basement: Partially Finished, Full
Cooling: Central Air
Garage: 1
Heating: Natural Gas, Forced Air
Home Style: Ranch
Lot Size: 0.17 Acres
Roof Type: Asphalt
Taxes: $2,757
Year Built: 1955
Feature Descriptions
Additional rooms: Recreation Room
Appliances: Range, Refrigerator, Washer, Dryer
Association Includes: None
Exterior: Aluminum Siding, Frame
Lot: Corner Lot, Level
Lot Dimensions: 137X40
Parcel#: 0881931
Parking: Attached, Garage
Sewer: Public Sewer
Total Rooms: 6
Water: Public
Room Sizes
Recreation Room: 18X30
Bedroom 2: 10X10
Bedroom 3: 9X11
Kitchen: 8X13
Laundry: 5X10
Living Room: 11X23
Primary Bedroom: 10X15
Local Schools
School District: District 40
Listed By / Shown By
Listed By
Agency Name: eXp Realty
Agency Phone: 833-835-5566
Shown By
Agent Name: Ally Ware
Agent Phone: (815) 621-1098
Agency Title: Dickerson & Nieman Realtors

Estimate Your Payment
Estimated Payment
$ 607.33 per month $333.83 Principal & Interest $229.75 Property Tax $43.75 Homeowner's Insurance
5324 10th Avenue | MLS# 12763209
This single family home located at 5324 10th Avenue, Moline, IL 61265 is currently listed for sale with an asking price of $149,999. This property was built in 1955 and has 3 bedrooms and 1 full and 1 partial baths with 1012 sq. ft. 10th Avenue is located within the District 40 school district. Search Moline real estate on allyware.dickersonnieman.com today.