

BEDS3
BATHS2 full 1 partial
SQUARE FEET1,770
MLS#2032922
STATUSActive
PROPERTY TYPEResidential - Condominium
SUBDIVISIONGrandview Commons Condo I
SCHOOLMadison
Listing Courtesy of:
Restaino & Associates
Agency Contact: Pref: 608-577-9664

Property Description
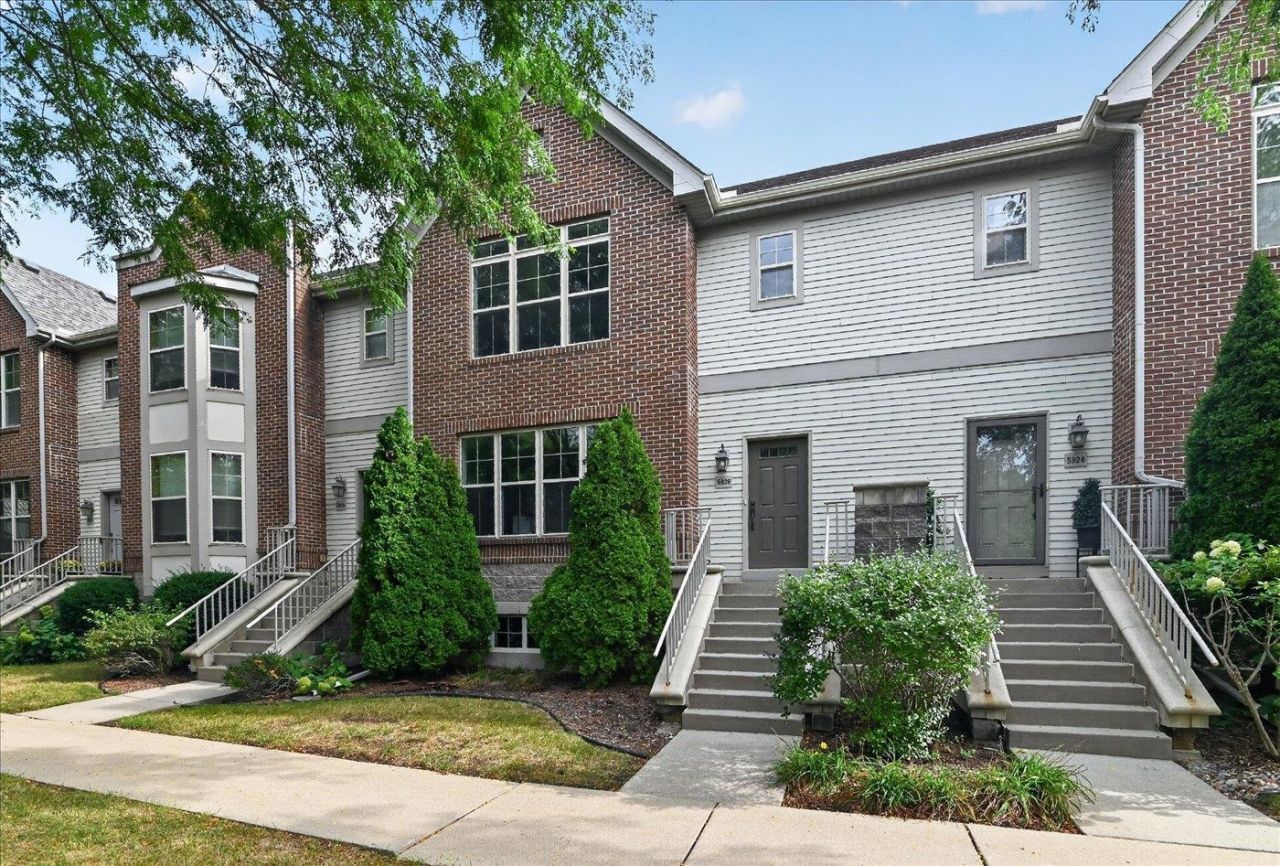
Don't miss your opportunity to make this beautifully updated 3-bedroom, 2.5-bath townhouse your new home! Ideally located in the desirable North Star Neighborhood, you'll be within walking distance of a grocery store, farmers market, coffee shop, pub, and more! Step inside to an inviting open-concept main level filled with an abundance of natural light. Beautiful hardwood floors flow throughout the space, while the updated, spacious kitchen features elegant quartz countertops and plenty of room to entertain. Just off the kitchen area, a large deck overlooks the serene greenspace, creating a peaceful setting for morning coffee, entertaining, or simply relaxing. Upstairs, the spacious primary suite offers a vaulted ceiling, generous walk-in closet with custom built-ins, and a private full bath. Two additional bedrooms and another full bathroom provide plenty of space for family, guests, or a home office.
Upcoming Open Houses
Open House Saturday September 19th, 10:00am - 12:00pm
Open House Sunday September 20th, 1:00pm - 3:00pm
Property Features
Property Type: Residential - Condominium
Fuel Type: Natural gas
Taxes: $6,648
Year Built: 2005
Amenities
Brick
Fiber cement
Stone
Feature Descriptions
Basement Unit: Full, Partially finished, Sump pump, Poured concrete foundatn, Basement storage, Daylight window, Laundry hookups
Common Amenities: Common Green Space, Close to busline
Condo Fee: $507.00
Exterior: Brick, Fiber cement, Stone
Heating/Cooling: Forced air, Central air
Parking (Per Unit): 2 car Garage, Attached, Opener inc, Paved, Basement Access, Keyless Entry
Units: 6
Water/Waste: Municipal water, Municipal sewer
Room Sizes
Primary Bedroom: 17x14 Level U
Bedroom 2: 13x11 Level U
Bedroom 3: 13x11 Level U
Kitchen: 23x15 Level M
Laundry Room: 9x8 Level L
Living/Great Room: 19x19 Level M
Local Schools
High School: Lafollette
Middle School: Sennett
Elementary School: Elvehjem
School District: Madison
Listed By / Shown By
Listed By
Agency Name: Restaino & Associates
Agency Contact: Pref: 608-577-9664
Shown By
Agent Name: Ally Ware
Agent Phone: (815) 621-1098
Agency Title: Dickerson & Nieman Realtors
Estimate Your Payment
Estimated Payment
$ 1,409.61 per month $756.47 Principal & Interest $554.00 Property Tax $99.14 Homeowner's Insurance
5926 Gemini Drive | MLS# 2032922
This condo located at 5926 Gemini Drive, Madison, WI 53718 is currently listed for sale with an asking price of $339,900. This property was built in 2005 and has 3 bedrooms and 2 full and 1 partial baths with 1770 sq. ft. Gemini Drive is located in the Grandview Commons Condo I subdivision within the Madison school district. Search Grandview Commons Condo I real estate on allyware.dickersonnieman.com today.