

BEDS3
BATHS1 full 1 partial
SQUARE FEET1,349
MLS#2036287
STATUSActive
PROPERTY TYPEResidential - Single Family
SCHOOLSauk Prairie
Listing Courtesy of:
Realty Executives Premier
Agency Contact: Home: 570-956-5628

Property Description
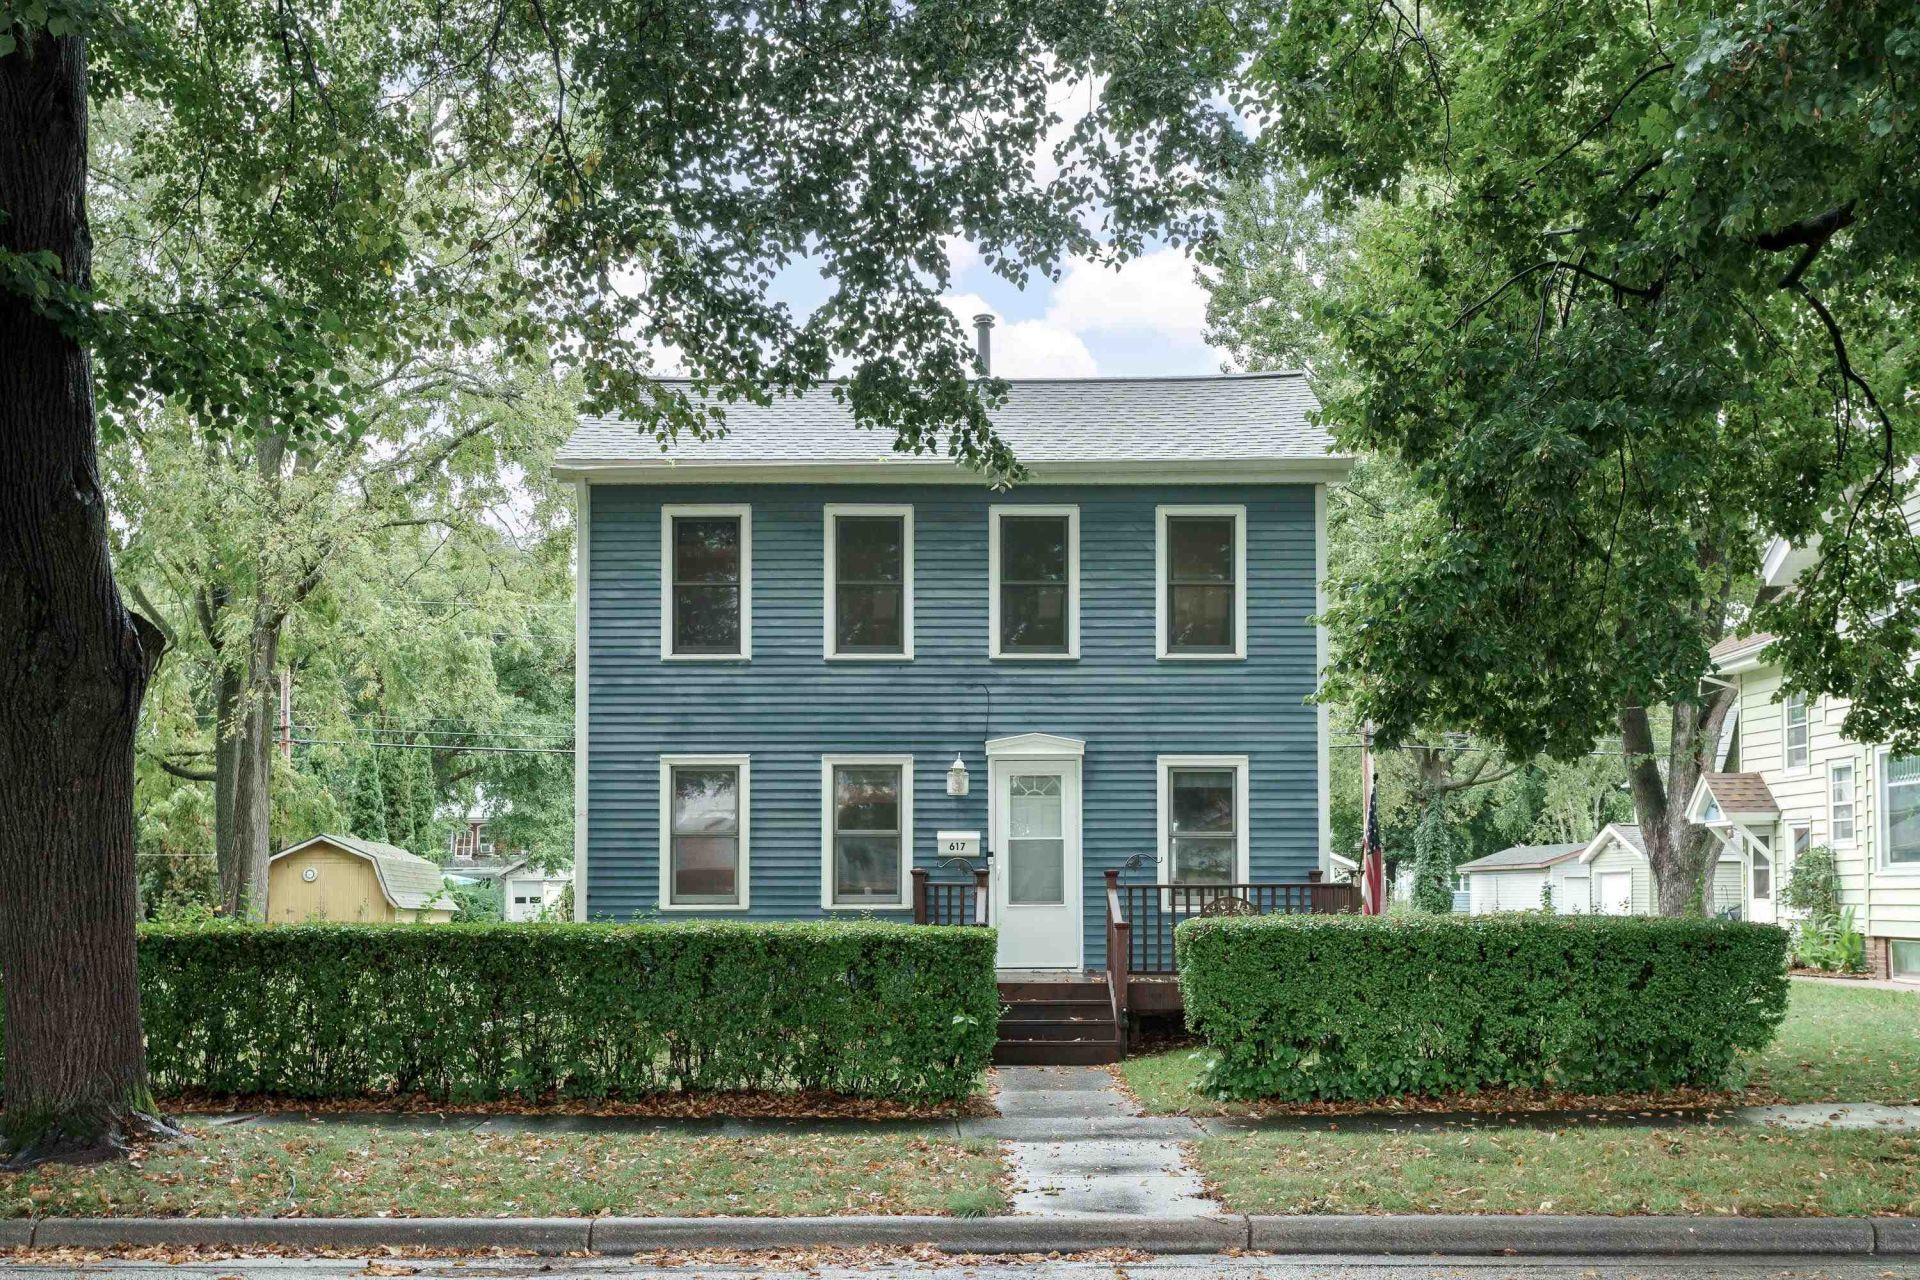
**NEW PRICE! $26,000 PRICE REDUCTION! NOW OFFERED AT $299,000!** A fresh price and an incredible opportunity! Character, charm, and updates galore! This inviting 3-bedroom, 1.5-bath home blends timeless charm with modern improvements. Enjoy new main-level flooring, an updated kitchen with stainless steel appliances, and a refreshed bathroom with a new vanity and paint. Step outside to a spacious, level yard surrounded by beautifully maintained hedges and a MASSIVE deck connecting the home and garage?perfect for entertaining! The garage is a standout feature with a new door, insulation, upgraded lighting, an updated electrical panel and service, PLUS additional storage or workshop space! With so many improvements already completed and a substantial price adjustment, this home deserves another look! Sellers are prepared to accommodate a quick closing! Don't miss this opportunity?schedule your showing today!
Property Features
Property Type: Residential - Single Family
Fuel Type: Natural gas
Garage: 2
Lot Size:
Stories: 2.0
Taxes: $3,256
Year Built: 1880
Amenities
Aluminum/Steel
Feature Descriptions
Days on Site: 4
Exterior: Aluminum/Steel
Garage: 2 car, Detached, Alley entrance, Insulated, Workshop
Heating/Cooling: Forced air, Central air
Lot: Sidewalk
Water/Waste: Municipal water, Municipal sewer
Room Sizes
Primary Bedroom: 17x12 Level U
Bedroom 2: 11x10 Level U
Bedroom 3: 17x9 Level U
Family Room: 11x14 Level M
Kitchen: 11x9 Level M
Living/Great Room: 18x13 Level M
Local Schools
School District: Sauk Prairie
Listed By / Shown By
Listed By
Agency Name: Realty Executives Premier
Agency Contact: Home: 570-956-5628
Shown By
Agent Name: Ally Ware
Agent Phone: (815) 621-1098
Agency Title: Dickerson & Nieman Realtors
Estimate Your Payment
Estimated Payment
$ 1,023.99 per month $665.44 Principal & Interest $271.33 Property Tax $87.21 Homeowner's Insurance
617 John Adams Street | MLS# 2036287
This single family home located at 617 John Adams Street, Sauk City, WI 53583 is currently listed for sale with an asking price of $299,000. This property was built in 1880 and has 3 bedrooms and 1 full and 1 partial baths with 1349 sq. ft. John Adams Street is located within the Sauk Prairie school district. Search Sauk City real estate on allyware.dickersonnieman.com today.