

BEDS3
BATHS2 full
SQUARE FEET1,646
MLS#12801551
STATUSNew
PROPERTY TYPEResidential - Single Family
SCHOOLDistrict 205
Property Description
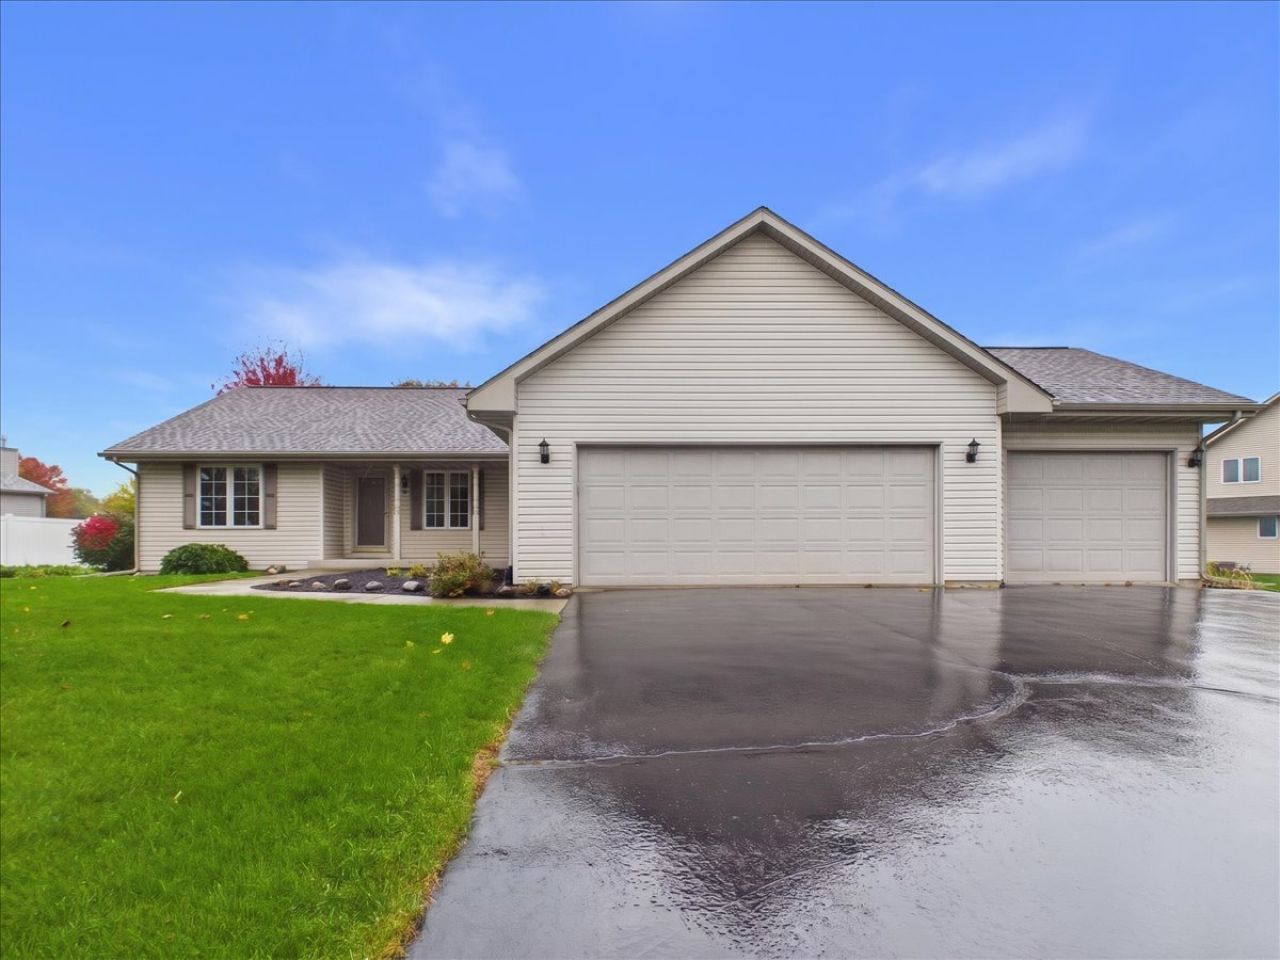
Located in southeast Rockford, this 3-bedroom, 2-bath ranch offers a functional split-bedroom floor plan and features a covered front porch leading into an entryway with a closet. The open layout connects the living room and dining area, while the kitchen offers plenty of cupboard and counter space along with room for a table.The primary bedroom features a private bathroom and walk-in closet, with two additional bedrooms and a full bathroom located on the opposite side of the home. The unfinished lower level offers partial exposure and is already plumbed for an additional bathroom, providing plenty of potential for future finishing. An attached 3-car garage with an approximately 18-foot overhead door provides added convenience. Recent exterior landscaping adds to the home's curb appeal. Additional features include a roof replaced in 2017, HVAC system installed in 2016 and serviced annually, carpet throughout most of the home, and tile flooring in the bathrooms and laundry room. The driveway has been sealed approximately every two years. Enjoy being within walking distance of Atwood Forest Preserve, offering walking and hiking trails, mountain biking, and cross-country skiing trails, along with easy access to I-90.
Property Features
Property Type: Residential - Single Family
Basement: Yes
Basement: Unfinished, Bath/Stubbed, Full
Cooling: Central Air
Garage: 3
Heating: Gas, Forced Air
Lot Size: 0.48 Acres
Taxes: $4,982
Year Built: 1996
Amenities
1st Floor Bedroom
1st Floor Full Bath
Walk-In Closet(s)
Feature Descriptions
Additional rooms: Walk In Closet
Appliances: Range, Microwave, Refrigerator, Washer, Dryer
Association Includes: None
Dining Room: Combined w/ LivRm
Exterior: Vinyl Siding
Laundry: Main Level
Lot Dimensions: 160x188.20x63.92x195.4
Parcel#: 1524204001
Parking: Yes, Garage Owned, Attached, Garage
Sewer: Public Sewer
Total Rooms: 6
Township: Rockford
Water: Well
Room Sizes
Walk In Closet: 8X6
Bedroom 2: 13X11
Bedroom 3: 11X11
Dining Room: COMBO
Kitchen: 18X14
Laundry: 15X3
Living Room: 27X14
Primary Bedroom: 15X12
Local Schools
High School: Jefferson High School
Middle School: Bernard W Flinn Middle School
Elementary School: Arthur Froberg Elementary School
School District: District 205
Listed By / Shown By
Listed By
Agency Name: Keller Williams Realty Signature
Agency Phone: 815-315-1111
Shown By
Agent Name: Ally Ware
Agent Phone: (815) 621-1098
Agency Title: Dickerson & Nieman Realtors

Estimate Your Payment
Estimated Payment
$ 1,107.41 per month $612.03 Principal & Interest $415.17 Property Tax $80.21 Homeowner's Insurance
6170 Cherokee Hills Drive | MLS# 12801551
This single family home located at 6170 Cherokee Hills Drive , Rockford, IL 61109 is currently listed for sale with an asking price of $275,000. This property was built in 1996 and has 3 bedrooms and 2 full baths with 1646 sq. ft. Cherokee Hills Drive is located within the District 205 school district. Search Rockford real estate on allyware.dickersonnieman.com today.