

BEDS3
BATHS3 full
SQUARE FEET2,476
MLS#2032898
STATUSActive
PROPERTY TYPEResidential - Condominium
SUBDIVISIONBirchwood Ridge
SCHOOLMadison
Listing Courtesy of:
First Weber Inc
Agency Contact: HomeInfo@firstweber.com

Property Description
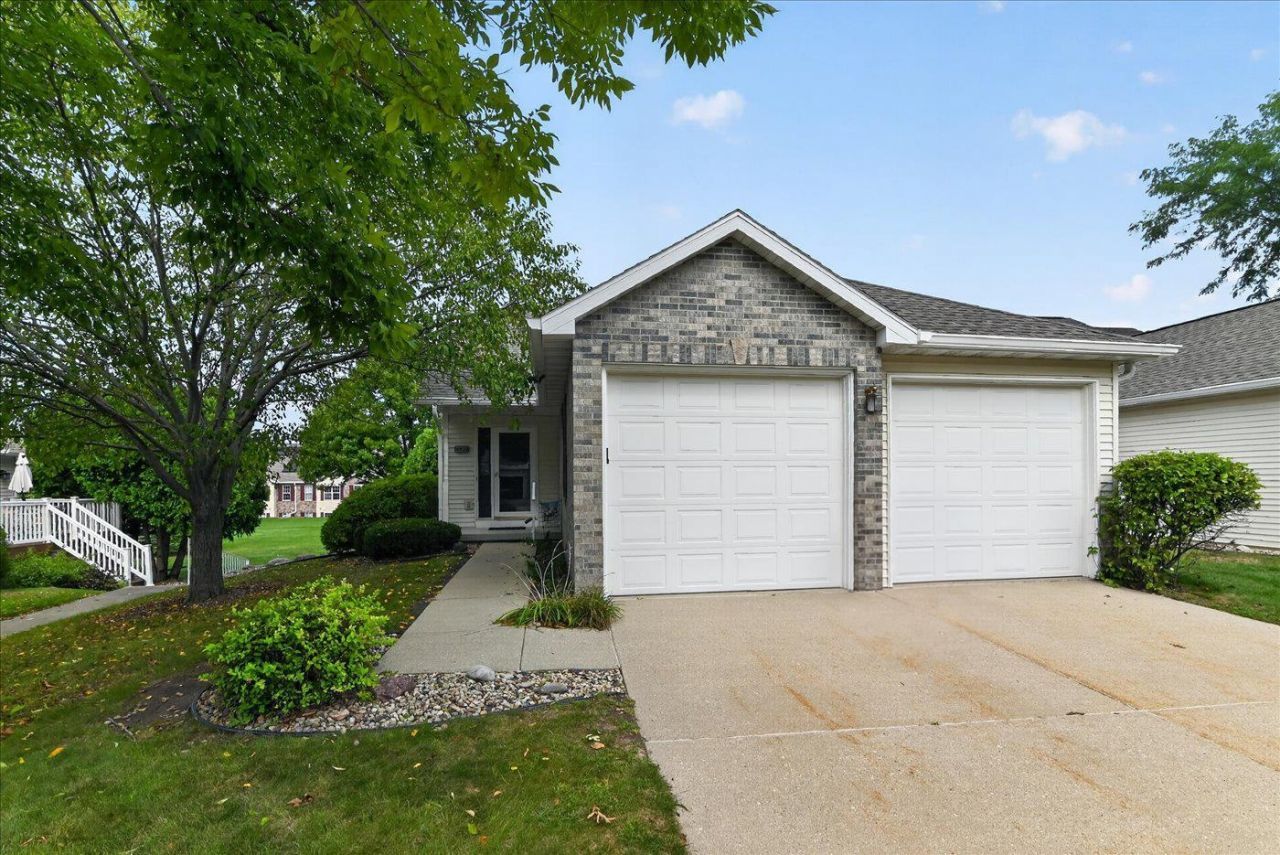
Discover this spacious and inviting condo nestled on a quiet street with no through traffic, offering peace and privacy. This ranch condo features a large open floorplan with vaulted ceilings, skylights(2022) and an abundance of windows, bathing the interior in natural light. New LVP flooring and fresh paint make the large living space bright and inviting.The split bedroom layout provides privacy and comfort with the primary bedroom featuring a private ensuite. Plus, all bedrooms have walk in closets. The exposed lower level is finished, adding versatile living space, a guest bedroom and bath plus there is still a large unfinished area for storage. Exterior updates include a newer roof (2022) and gutters (2026). Enjoy the outdoors from your deck or the gazebo in the courtyard behind. This move-in-ready condo combines a thoughtfully designed interior with a serene location, making it an outstanding choice for those seeking comfort, style, and tranquility.
Property Features
Property Type: Residential - Condominium
Fuel Type: Natural gas
Taxes: $7,641
Year Built: 2000
Amenities
Vinyl
Feature Descriptions
Basement Unit: Full, Full Size Windows/Exposed, Finished, Poured concrete foundatn
Common Amenities: Common Green Space
Condo Fee: $405.00
Exterior: Vinyl
Heating/Cooling: Forced air, Central air
Parking (Per Unit): 2 car Garage, Attached
Units: 2
Water/Waste: Municipal water, Municipal sewer
Room Sizes
Primary Bedroom: 15x14 Level M
Bedroom 2: 14x10 Level M
Bedroom 3: 14x14 Level L
Dining Room: 12x13
Family/Rec Room: 25x17 Level L
Kitchen: 11x10 Level M
Laundry Room: 8x7 Level M
Living/Great Room: 17x15 Level M
Local Schools
High School: Lafollette
Middle School: Whitehorse
Elementary School: Kennedy
School District: Madison
Listed By / Shown By
Listed By
Agency Name: First Weber Inc
Agency Contact: HomeInfo@firstweber.com
Shown By
Agent Name: Ally Ware
Agent Phone: (815) 621-1098
Agency Title: Dickerson & Nieman Realtors
Estimate Your Payment
Estimated Payment
$ 1,643.39 per month $890.00 Principal & Interest $636.75 Property Tax $116.64 Homeowner's Insurance
6322 Merritt Ridge | MLS# 2032898
This condo located at 6322 Merritt Ridge, Madison, WI 53718 is currently listed for sale with an asking price of $399,900. This property was built in 2000 and has 3 bedrooms and 3 full baths with 2476 sq. ft. Merritt Ridge is located in the Birchwood Ridge subdivision within the Madison school district. Search Birchwood Ridge real estate on allyware.dickersonnieman.com today.