

BEDS3
BATHS2 full 1 partial
SQUARE FEET1,786
MLS#12759154
STATUSNew
PROPERTY TYPEResidential - Single Family
SCHOOLDistrict 205
Property Description
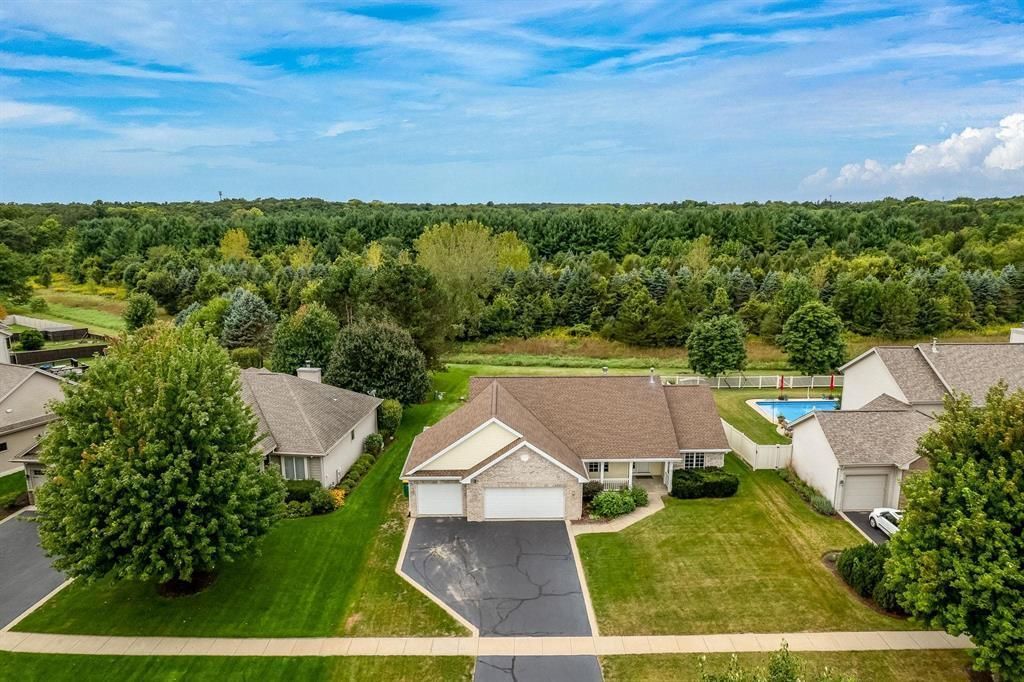
This single-owner ranch in desirable Penfield Crossing, Cherry Valley has a large entry with French doors to greet you. It opens to a spacious dining room. or the family room with vaulted ceilings and a gas fireplace. Beyond is a large eat-in kitchen with solid-surface Corian counters, center island, and abundant cabinets. A slider leads to a deck and patio overlooking an expansive yard that backs to wooded vacant land. The Split-bedroom layout includes two generous bedrooms on one end and a tray-ceiling master suite on the other, featuring a jetted tub, separate shower, double sinks, and walk-in closet. Main-level laundry and half bath complete the main floor. Downstairs: large rec room with bar, bonus room, dedicated workshop, and tons of built-in storage. New roof (2018); all appliances stay. Conveniently located near Blackhawk Forest Preserve, I-90/I-39, Cherry Valley Elementary, shopping & county taxes!
Property Features
Property Type: Residential - Single Family
Basement: Yes
Basement: Finished, Full
Cooling: Central Air
Fireplaces: 1
Garage: 3
Heating: Natural Gas, Forced Air
Home Style: Ranch
Lot Size: 0.28 Acres
Roof Type: Asphalt
Taxes: $7,173
Year Built: 2007
Amenities
Vaulted Ceiling(s)
1st Floor Bedroom
1st Floor Full Bath
Walk-In Closet(s)
Feature Descriptions
Additional rooms: Recreation Room, Bonus Room
Additional Structures: Shed(s)
Appliances: Range, Microwave, Dishwasher, Washer, Dryer
Association Includes: None
Bath Features: Whirlpool, Separate Shower, Double Sink
Exterior: Vinyl Siding, Brick, Stone
Fireplace: Gas Starter
Fireplace Location(s): Family Room
Laundry: Main Level
Lot Dimensions: 12017.07
Other Equipment: Sump Pump, Sprinkler-Lawn, Water Heater-Gas
Parcel#: 1610377005
Parking: Asphalt, Garage Door Opener, Yes, Garage Owned, Attached, Garage
Sewer: Public Sewer
Total Rooms: 8
Township: Cherry Valley
Water: Public
Room Sizes
Recreation Room: 28X16
Bonus Room: 12X11
Bedroom 2: 11X11
Bedroom 3: 11X11
Dining Room: 13X12
Kitchen: 20X12
Living Room: 21X17
Primary Bedroom: 13X10
Local Schools
High School: Jefferson High School
Middle School: Bernard W Flinn Middle School
Elementary School: Cherry Valley Elementary School
School District: District 205
Listed By / Shown By
Listed By
Agency Name: Century 21 Affiliated - Rockford
Agency Phone: 815-397-7700
Shown By
Agent Name: Ally Ware
Agent Phone: (815) 621-1098
Agency Title: Dickerson & Nieman Realtors

Estimate Your Payment
Estimated Payment
$ 1,478.78 per month $778.95 Principal & Interest $597.75 Property Tax $102.08 Homeowner's Insurance
6582 Deer Isle Drive | MLS# 12759154
This single family home located at 6582 Deer Isle Drive, Cherry Valley, IL 61016 is currently listed for sale with an asking price of $350,000. This property was built in 2007 and has 3 bedrooms and 2 full and 1 partial baths with 1786 sq. ft. Deer Isle Drive is located within the District 205 school district. Search Cherry Valley real estate on allyware.dickersonnieman.com today.