

BEDS6
BATHS2 full
SQUARE FEET2,684
MLS#12803109
STATUSNew
PROPERTY TYPEResidential - Single Family
SCHOOLDistrict 205
Property Description
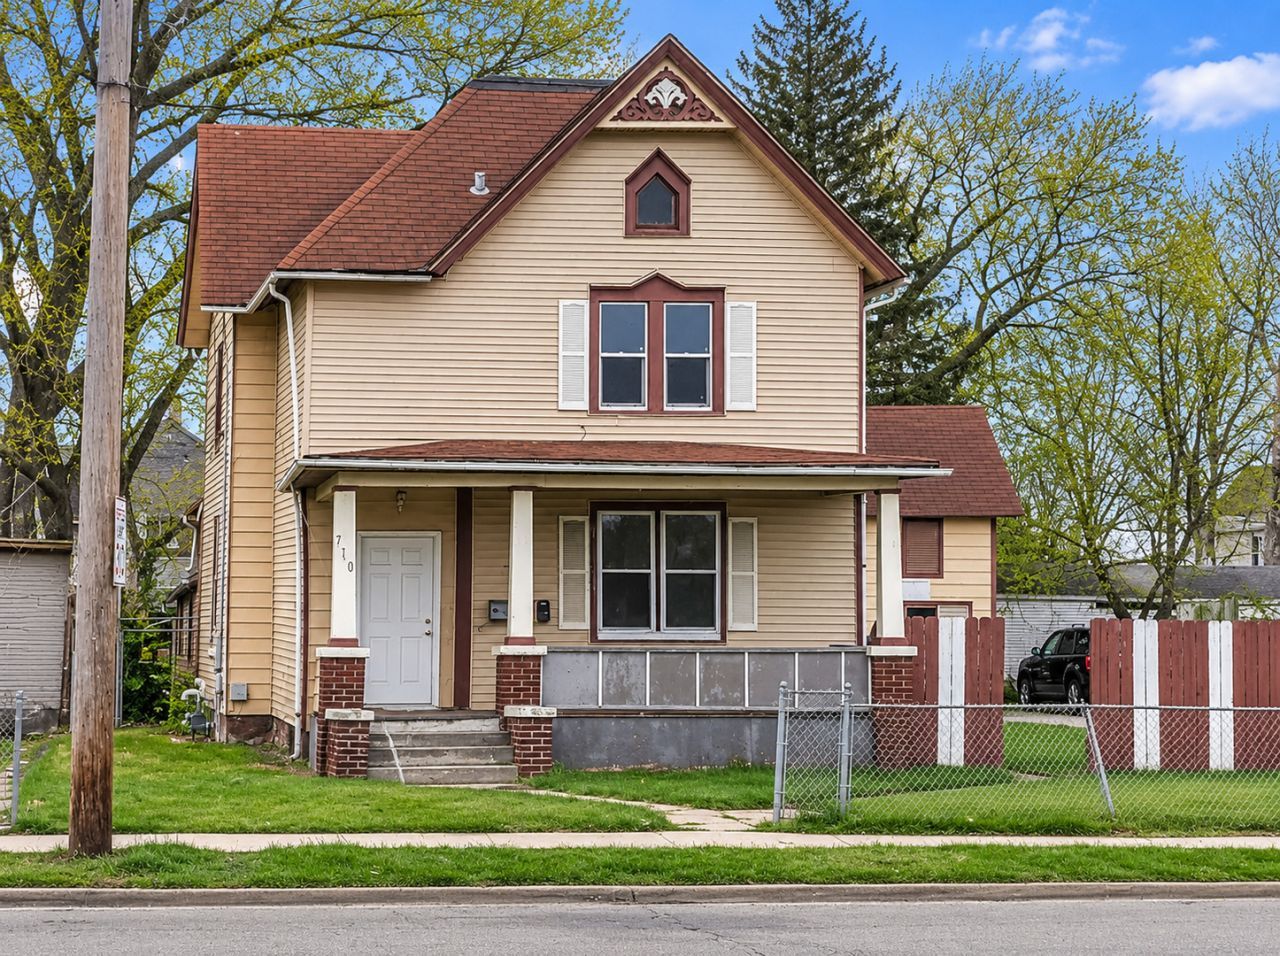
Spacious 6-bedroom, 2-bath home offering approximately 2,684 sq. ft. across three levels. Features include a main-floor bedroom, two bathrooms, generous living and dining areas, a private-entry office, and two staircases leading to the second floor. The third floor offers two oversized bedrooms. Additional highlights include a detached 2-car garage with workshop and storage space, covered porch, and fenced yard. Conveniently located across from Constance Lane Elementary School. Currently tenant-occupied, this property offers plenty of space and flexibility for investors or future owner-occupants. Please allow appropriate notice for showings.
Property Features
Property Type: Residential - Single Family
Basement: Yes
Basement: Unfinished, Partial
Cooling: Window Unit(s)
Garage: 2
Heating: Forced Air
Lot Size: 0.19 Acres
Roof Type: Asphalt
Taxes: $1,650
Year Built: 1900
Feature Descriptions
Additional rooms: Bedroom 5,Bedroom 6,Office, Bonus Room
Appliances: Range, Refrigerator
Association Includes: None
Dining Room: Separate
Exterior: Vinyl Siding
Lot Dimensions: 66x66x123x132
Parcel#: 1126263003
Parking: Shared Driveway, Yes, Garage Owned, Detached, Garage
Sewer: Public Sewer
Total Rooms: 11
Township: Rockford
Water: Public
Room Sizes
Bedroom 5: 21X17
Bedroom 6: 23X11
Office: 18X10
Bonus Room: 10X7
Bedroom 2: 14X14
Bedroom 3: 12X10
Bedroom 4: 11X11
Dining Room: 15X12
Kitchen: 16X11
Living Room: 14X14
Primary Bedroom: 12X10
Local Schools
School District: District 205
Listed By / Shown By
Listed By
Agency Name: Real Broker, LLC
Agency Phone: 217-960-8605
Shown By
Agent Name: Ally Ware
Agent Phone: (815) 621-1098
Agency Title: Dickerson & Nieman Realtors

Estimate Your Payment
Estimated Payment
$ 437.05 per month $264.84 Principal & Interest $137.50 Property Tax $34.71 Homeowner's Insurance
710 Kishwaukee Street | MLS# 12803109
This single family home located at 710 Kishwaukee Street , Rockford, IL 61104 is currently listed for sale with an asking price of $119,000. This property was built in 1900 and has 6 bedrooms and 2 full baths with 2684 sq. ft. Kishwaukee Street is located within the District 205 school district. Search Rockford real estate on allyware.dickersonnieman.com today.