

BEDS2
BATHS2 full
SQUARE FEET1,286
MLS#12764193
STATUSNew
PROPERTY TYPEResidential - Single Family
SUBDIVISIONCountry Woods
SCHOOLDistrict 155
Property Description
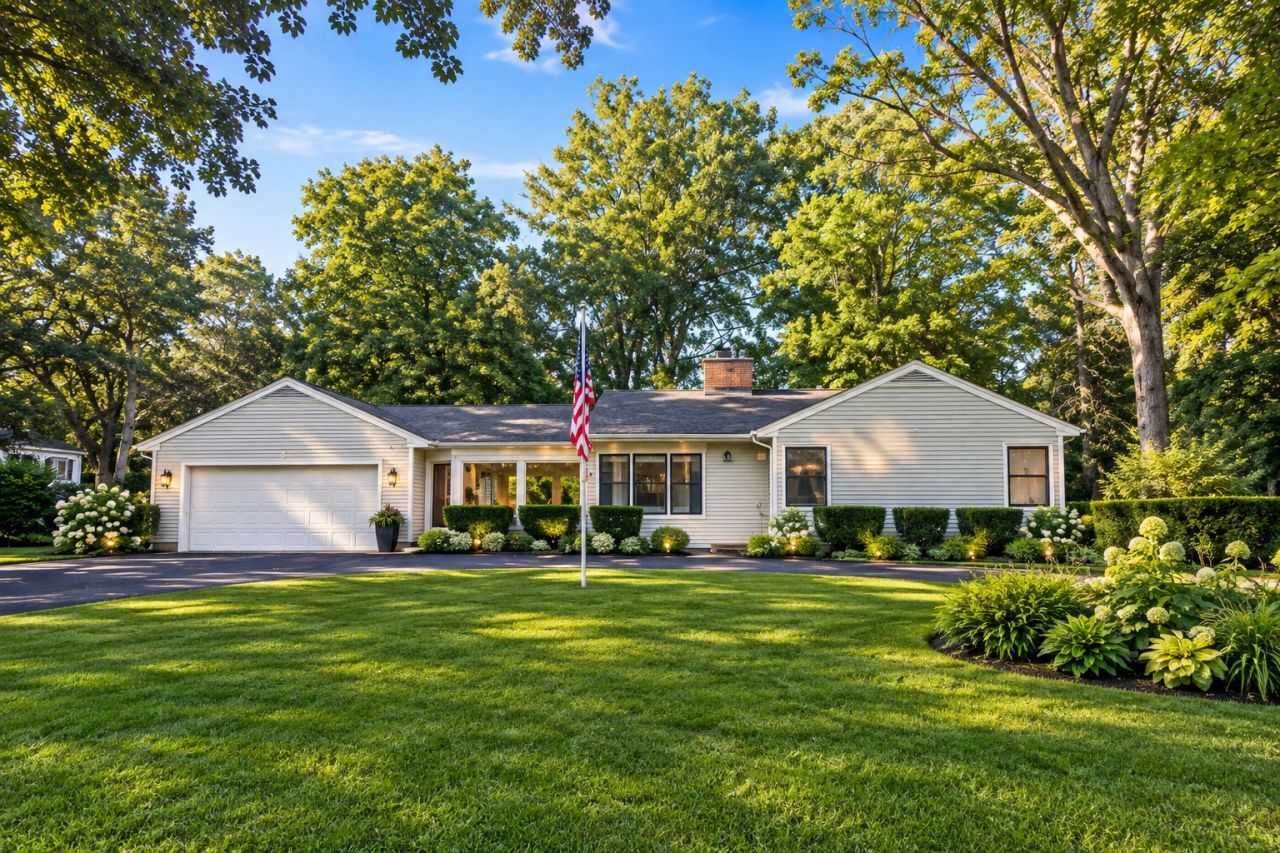
Beautifully updated and move-in-ready, this 2 bedroom, 2 bath ranch sits on a spacious 2/3-acre lot with a circular driveway and freshly sealcoated pavement. The bright sunroom offers a comfortable place to relax while overlooking the backyard. Inside, an open layout connects the living, dining, and kitchen areas. The updated kitchen features quartz countertops and newer appliances, while wood flooring runs through the living and dining spaces. Both bedrooms have newer carpet, and the main-level bathroom has also been updated. The finished basement provides substantial additional living space with a large family room, full bathroom, and separate bonus room ideal for an office, gym, craft room, or guest space. Basement carpeting was replaced in 2025. Outside, the large, fully fenced backyard features a cedar fence, expansive paver patio, and separate fire pit area. Additional improvements completed in 2023 include the roof, windows, interior paint, countertops, appliances, and main-level flooring. Conveniently located near parks, Metra, downtown Crystal Lake, shopping, and dining. Schedule your showing today!
Property Features
Property Type: Residential - Single Family
Basement: Yes
Basement: Finished, Full
Cooling: Central Air
Fireplaces: 1
Garage: 2
Heating: Natural Gas
Home Style: Ranch
Lot Size: 0.64 Acres
Roof Type: Asphalt
Taxes: $7,077
Year Built: 1952
Amenities
1st Floor Bedroom
1st Floor Full Bath
Feature Descriptions
Additional rooms: Sun Room, Office
Additional Structures: Shed(s)
Appliances: Range, Dishwasher, Refrigerator, Washer, Dryer, Disposal
Association Includes: None
Exterior: Vinyl Siding
Fireplace: Attached Fireplace Doors/Screen, Gas Log
Fireplace Location(s): Living Room
Lot Dimensions: 140X200
Other Equipment: Water-Softener Owned, Ceiling Fan(s)
Parcel#: 1430228021
Parking: Asphalt, Circular Driveway, Garage Door Opener, Yes, Garage Owned, Attached, Garage
Sewer: Septic Tank
Total Rooms: 7
Township: Nunda
Water: Well
Room Sizes
Sun Room: 13X15
Office: 12X10
Bedroom 2: 9X12
Dining Room: 9X12
Family Room: 12X24
Kitchen: 9X12
Laundry: 12X18
Living Room: 13X21
Primary Bedroom: 12X13
Local Schools
High School: Prairie Ridge High School
Middle School: Hannah Beardsley Middle School
Elementary School: North Elementary School
School District: District 155
Listed By / Shown By
Listed By
Agency Name: RE/MAX Connections II
Agency Phone: 815-568-9000
Shown By
Agent Name: Ally Ware
Agent Phone: (815) 621-1098
Agency Title: Dickerson & Nieman Realtors

Estimate Your Payment
Estimated Payment
$ 1,634.15 per month $923.39 Principal & Interest $589.75 Property Tax $121.01 Homeowner's Insurance
7302 Hillside Road | MLS# 12764193
This single family home located at 7302 Hillside Road , Crystal Lake, IL 60012 is currently listed for sale with an asking price of $414,900. This property was built in 1952 and has 2 bedrooms and 2 full baths with 1286 sq. ft. Hillside Road is located in the Country Woods subdivision within the District 155 school district. Search Country Woods real estate on allyware.dickersonnieman.com today.