

BEDS3
BATHS2 full
SQUARE FEET1,727
MLS#202605887
STATUSActive
PROPERTY TYPEResidential - Single Family
SCHOOLRockford 205
Property Description
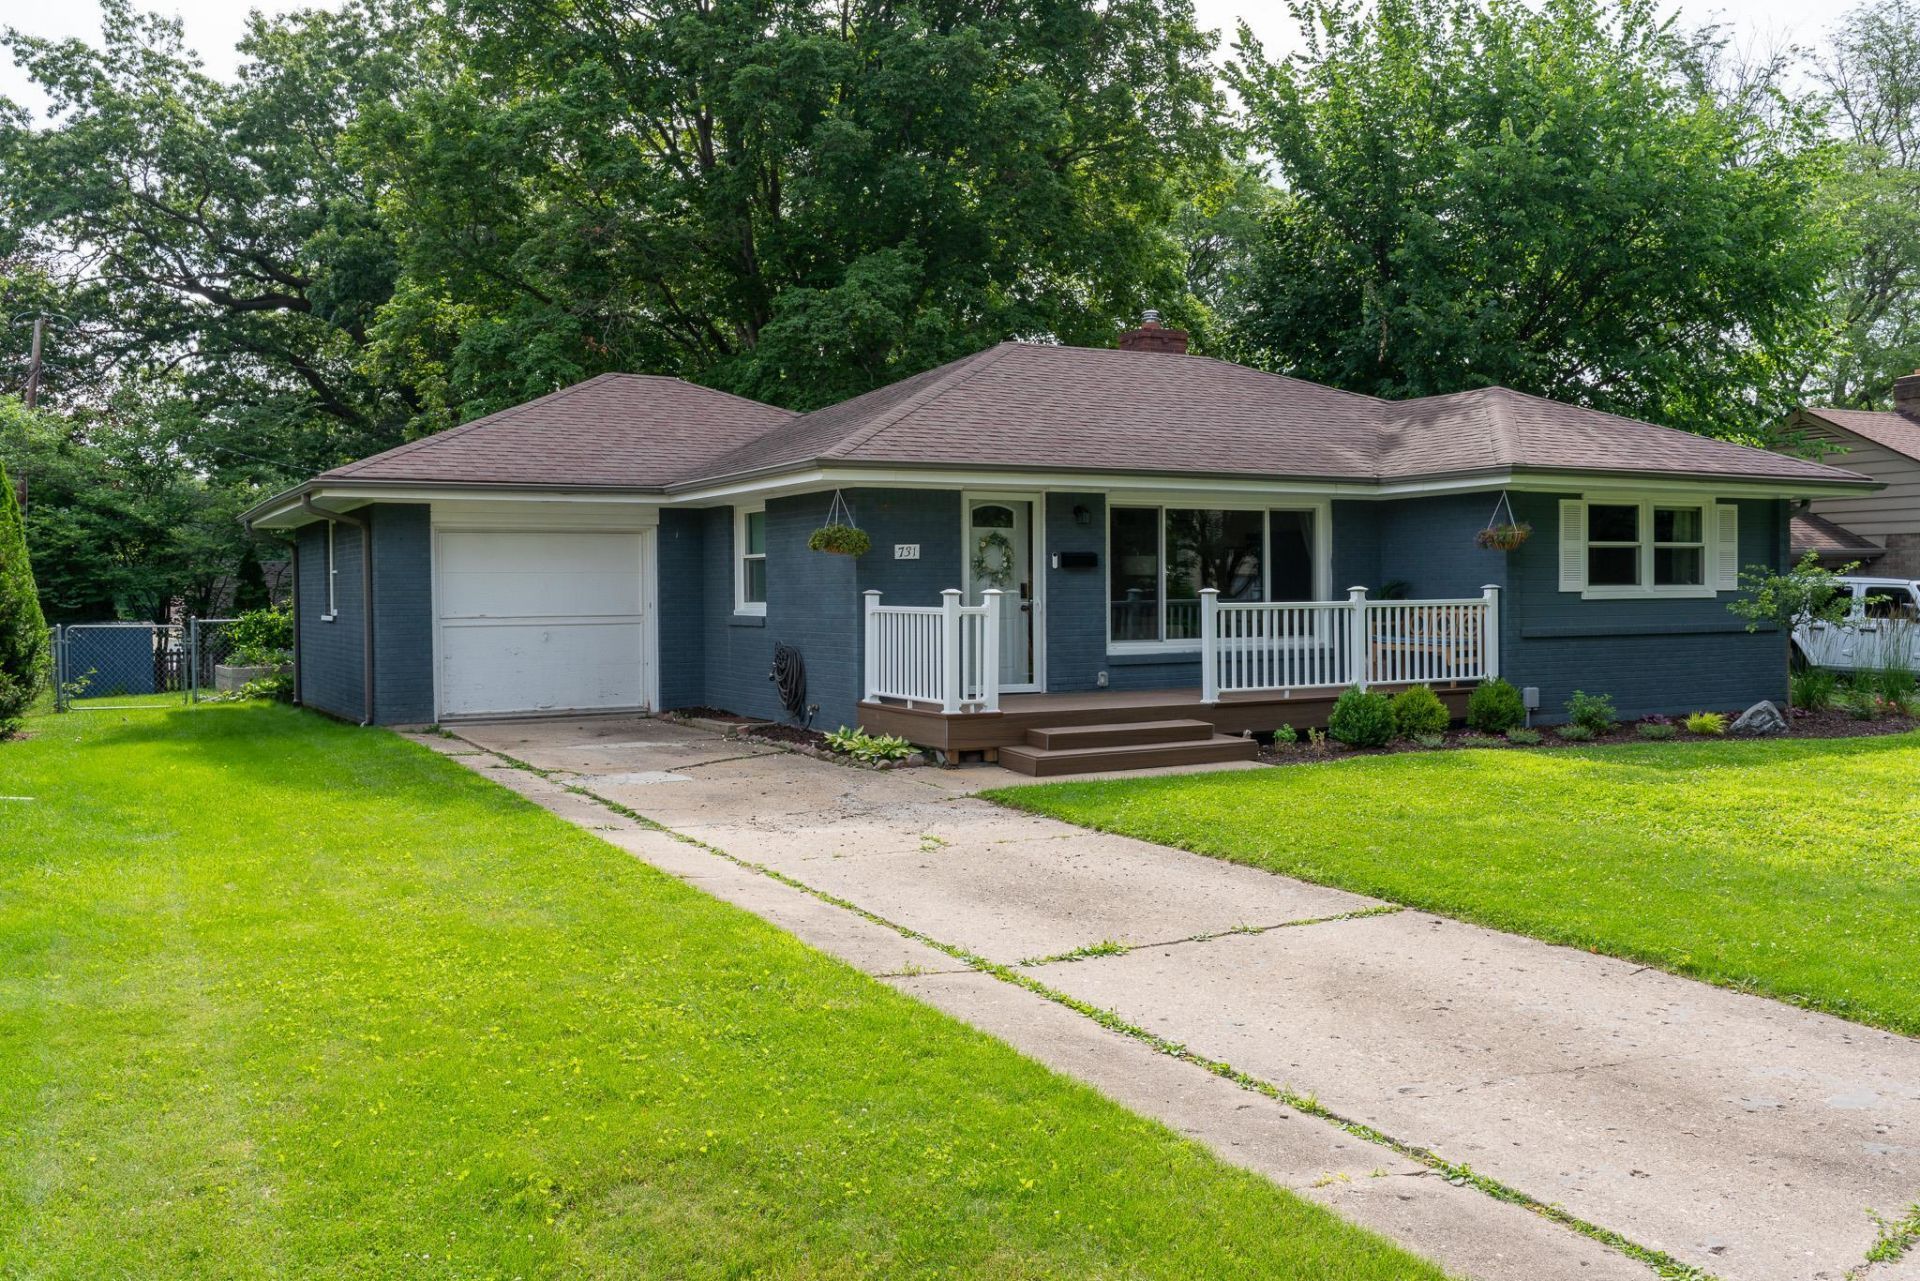
Welcome home to 731 Roland Avenue! This beautifully updated brick ranch offers approximately 1,727 square feet of finished living space with three bedrooms, two full baths, and an attached garage. The bright, inviting main level features an easy-flowing layout with updated flooring and a dining area that leads into the renovated kitchen, complete with shaker style cabinetry, a tile backsplash, and generous counter space. All three bedrooms feature hardwood floors, while the spacious primary bedroom offers abundant natural light and generous closet space. An updated full bath completes the main level. The finished lower level provides even more room to enjoy, featuring a spacious family and recreation area, bar, second full bath, laundry area, and additional storage. Outside, the large fenced backyard offers mature shade trees, a patio, firepit, raised garden beds, and plenty of space for relaxing or entertaining. Conveniently located near shopping, dining, and everyday amenities, this move in ready home is one you won't want to miss!
Property Features
Property Type: Residential - Single Family
Basement: Yes
Cooling: Central Air
Garage: 1
Heating: Forced Air, Natural Gas
Home Style: Ranch
Lot Size: 0.23 Acres
Roof Type: Shingle
Taxes: $4,025
Appliances
Dishwasher
Dryer
Microwave
Refrigerator
Stove/Cooktop
Washer
Water Softener
Feature Descriptions
Basement: Full
Exterior: Brick/Stone
General Features: Deck, L.L. Finished Space, Main Floor Primary, Patio, Laundry Basement, Storage Shed
Land features: City/Town
Sewer: City/Community
Water: City/Community
Room Sizes
Bedroom 1: 14 X 11 Level - Main
Bedroom 2: 10 X 10 Level - Main
Bedroom 3: 11 X 10 Level - Main
Kitchen: 11 X 10 Level - Main
Living Room: 21 X 13 Level - Main
Dining Room: 11 X 8 Level - Main
Yes: 22 X 20 Level - Lower
Local Schools
School District: Rockford 205
Listed By / Shown By
Listed By
Agency Name: Re/Max of Rock Valley
Shown By
Agent Name: Ally Ware
Agent Phone: (815) 621-1098
Agency Title: Dickerson & Nieman Realtors

Estimate Your Payment
Estimated Payment
$ 888.96 per month $489.40 Principal & Interest $335.42 Property Tax $64.14 Homeowner's Insurance
731 Roland Avenue | MLS# 202605887
This single family home located at 731 Roland Avenue, Rockford, IL 61107 is currently listed for sale with an asking price of $219,900. This property has 3 bedrooms and 2 full baths with 1727 sq. ft. Roland Avenue is located within the Rockford 205 school district. Search Rockford real estate on allyware.dickersonnieman.com today.