

BEDS5
BATHS3 full
SQUARE FEET4,702
MLS#202605885
STATUSActive
PROPERTY TYPEResidential - Single Family
SCHOOLHononegah 207
Property Description
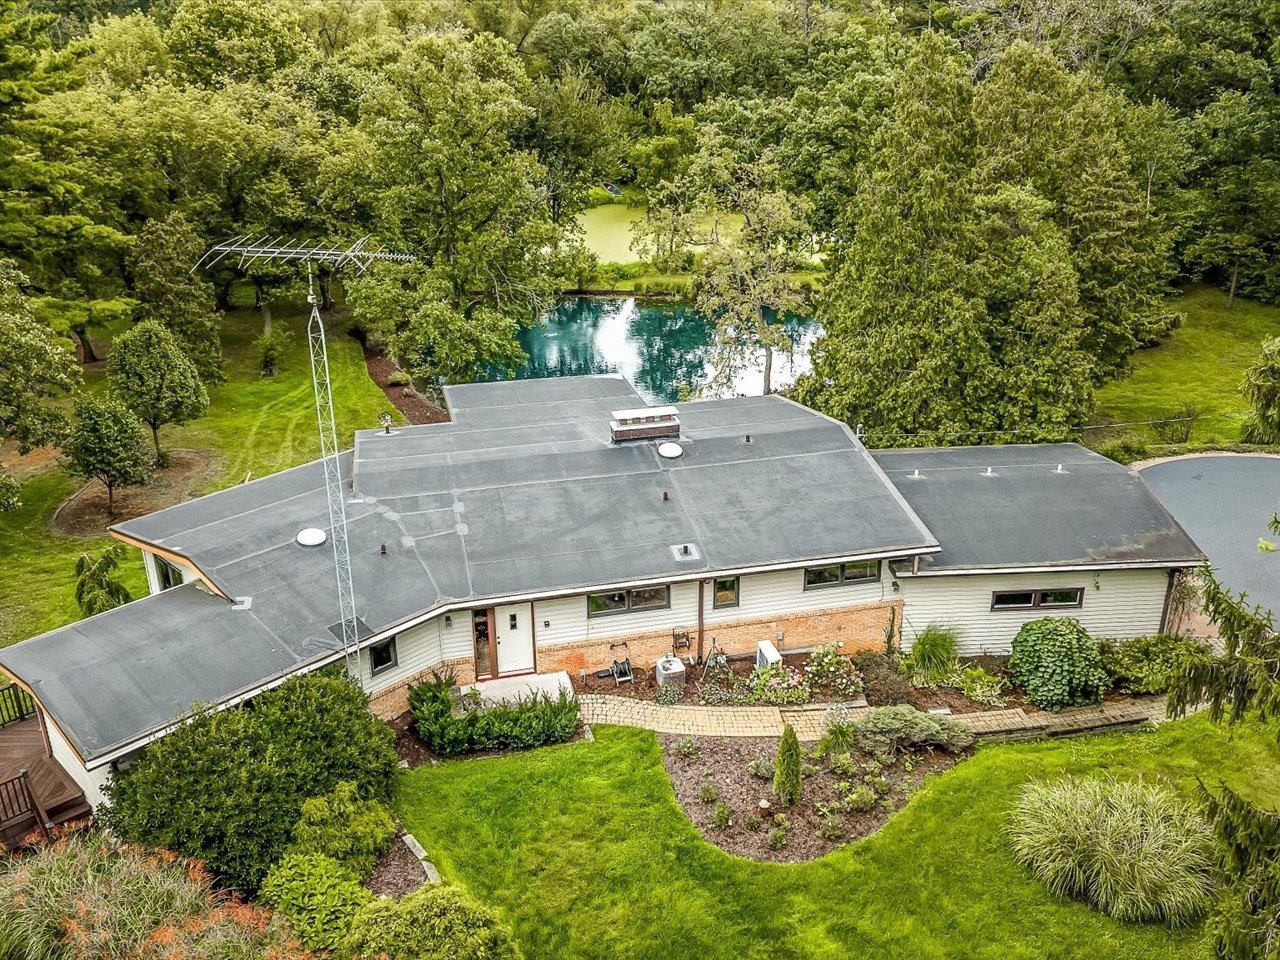
If you are looking for peace and tranquility in a gorgeous setting on 4 acres MOL with your own private pond, this one is for you. Expansive 5 bedroom ranch has it all including a possible in-law suite in the lower level with a full 2nd kitchen. Main floor primary bedroom and laundry. Gleaming hardwood floors abound in the living, dining and family rooms. Huge gourmet kitchen features granite countertops updated appliances and a unique octagonal island great for gatherings and entertaining. A screened porch off the kitchen provides the perfect ambiance for your morning coffee or evening relaxation as it overlooks the beautiful, aerated pond and waterfall features. Two other bedrooms and another full bath complete the main level. Take the lovely, curved staircase to the lower level featuring 2 additional bedrooms and a full bath. There is also a complete second kitchen with stove, dishwasher, sink, refrigerator and cabinets. Huge rec room with wood burning fireplace to warm up those cold winter nights, workout room and full walkout to the professionally landscaped yard. Over 4,500 square feet of luxury living. All this and great schools too! This home is waiting for you!
Property Features
Property Type: Residential - Single Family
Basement: Yes
Cooling: Central Air
Fireplaces: 1
Garage: 2
Heating: Forced Air, Natural Gas
Home Style: Ranch
Lot Size: 3.99 Acres
Roof Type: Rubber
Taxes: $12,197
Appliances
Disposal
Dishwasher
Dryer
Microwave
Refrigerator
Stove/Cooktop
Sump Pump
Wall Oven
Washer
Water Softener
Feature Descriptions
Basement: Full
Exterior: Brick/Stone, Siding, Vinyl
General Features: Basement Entrance, Deck, Full Exposure, Laundry 1st Floor, L.L. Finished Space, Main Floor Primary, Out Building(s), Security System, Guest House/In Law Suite, Porch Screened, Elevator, Split Bedroom Floor Plan
Land features: Creek/Pond, Wooded, City/Town, Golf Course View, Subdivision
Sewer: Septic
Water: Well
Wooded: Yes
Room Sizes
Bedroom 1: 14 X 12.6 Level - Main
Bedroom 2: 11.6 X 9.6 Level - Main
Bedroom 3: 11 X 10.6 Level - Main
Bedroom 4: 14.6 X 12 Level - Lower
Kitchen: 18 X 21 Level - Main
Living Room: 18 X 14.6 Level - Main
Family Room: 22 X 17 Level - Main
Yes: 35 X 15 Level - Lower
Laundry: 8 X 10 Level - Main
Bedroom 5: 13 X 12 Level - Lower
Kitchen 2: 14 X 13 Level - Lower
Workout: 23 X 15 Level - Lower
Local Schools
School District: Hononegah 207
Listed By / Shown By
Listed By
Agency Name: Gambino Realtors
Shown By
Agent Name: Ally Ware
Agent Phone: (815) 621-1098
Agency Title: Dickerson & Nieman Realtors

Estimate Your Payment
Estimated Payment
$ 2,841.41 per month $1,613.54 Principal & Interest $1,016.42 Property Tax $211.46 Homeowner's Insurance
7380 Kinnikinnick Drive | MLS# 202605885
This single family home located at 7380 Kinnikinnick Drive, Roscoe, IL 61073 is currently listed for sale with an asking price of $725,000. This property has 5 bedrooms and 3 full baths with 4702 sq. ft. Kinnikinnick Drive is located within the Hononegah 207 school district. Search Roscoe real estate on allyware.dickersonnieman.com today.