

BEDS3
BATHS1 full
SQUARE FEET1,216
MLS#12807204
STATUS(Bank Owned) - New
PROPERTY TYPEResidential - Single Family
SCHOOLDistrict 140
Property Description
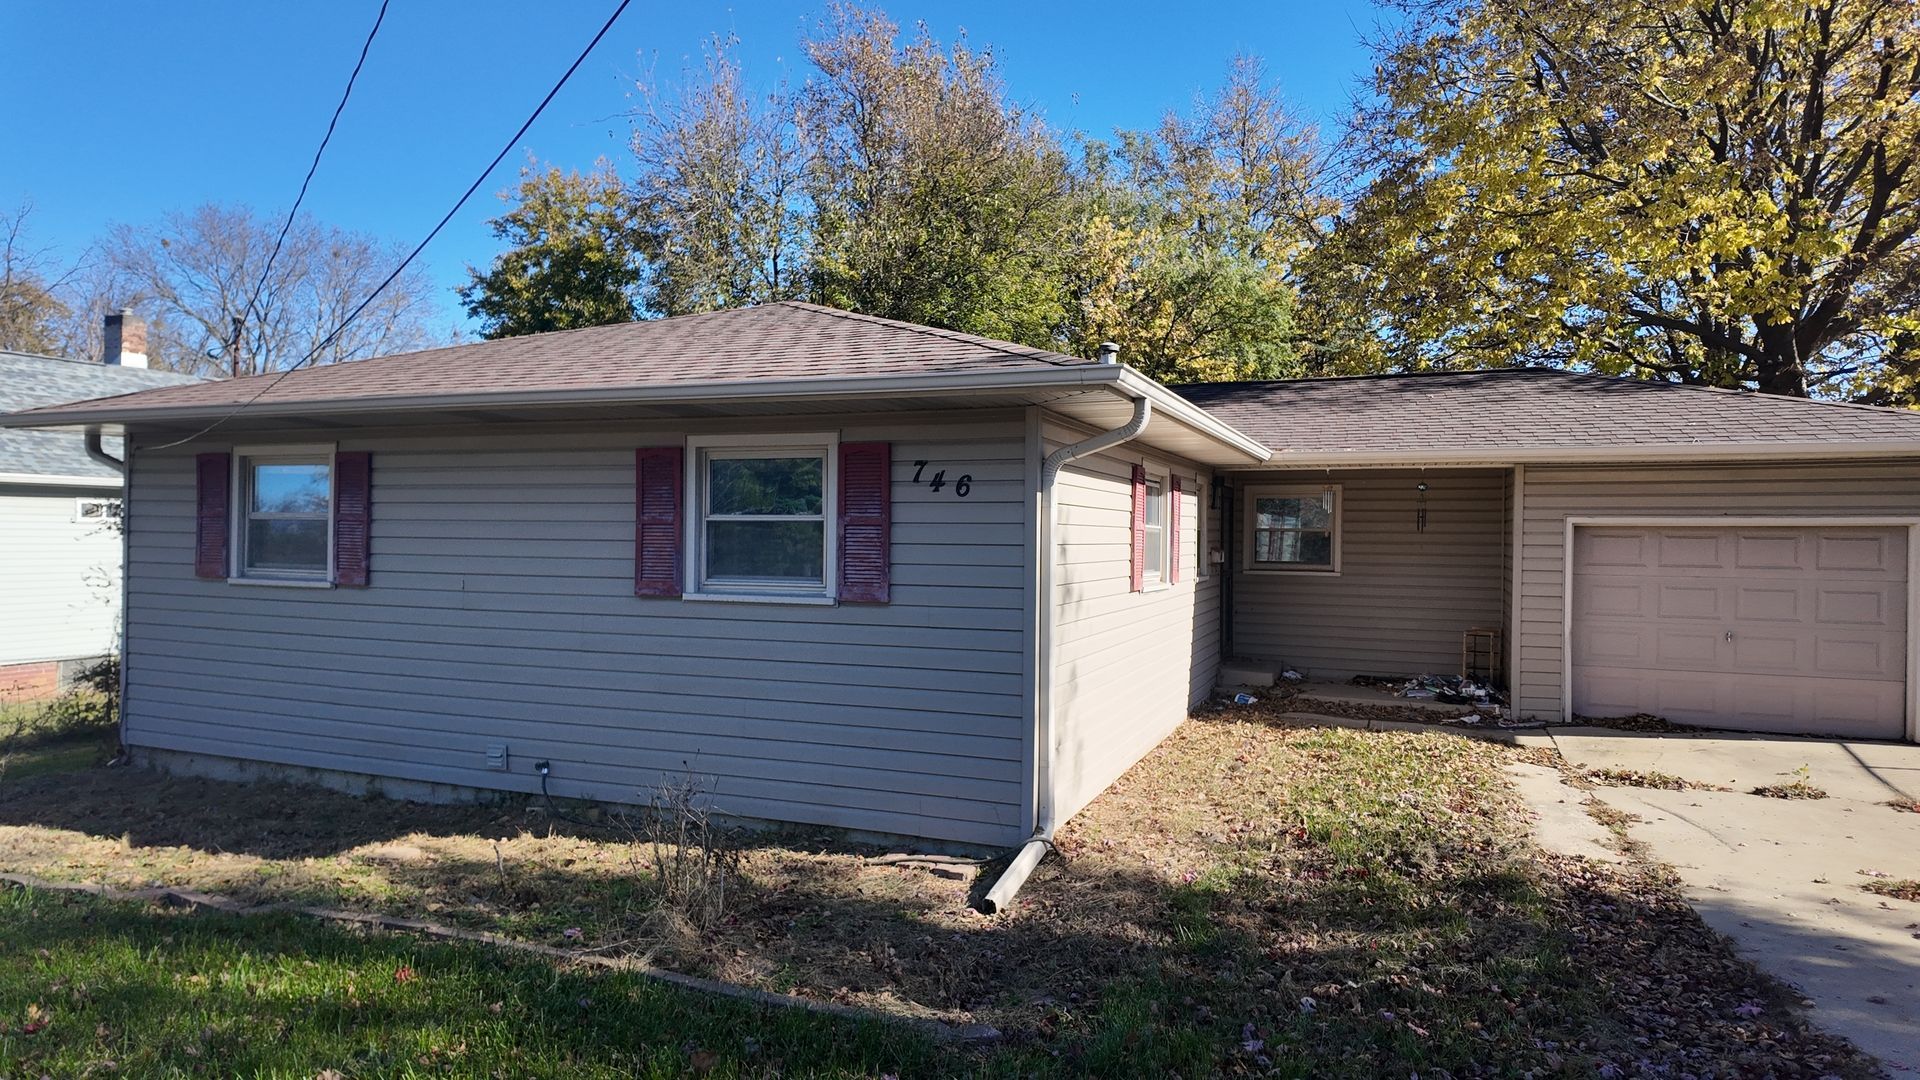
Welcome to 746 1st Ave in Ottawa. A 3 bed, 1 bath ranch home with a full basement and 1 car garage. As you enter the home, you will immediately notice the size that is inside, with a large living, good size kitchen with an eating area, and 3 good size bedrooms. The main bathroom has been recently updated with new vanity, shower/tub, and floors. The main floor has newer flooring throughout as well. And even new blinds! The attached 1 car garage offers easy access to your car! The backyard has a new, recently added privacy fence, that encloses the large yard. Plus, the full, partially finished basement, adds extra space for storage or hanging out and playing pool. Come check out this home today. Home being sold as-is.
Property Features
Property Type: Residential - Single Family
Basement: Yes
Basement: Partially Finished, Full
Cooling: Central Air
Garage: 1
Heating: Gas, Forced Air
Lot Size: 0.18 Acres
Taxes: $5,884
Year Built: 1968
Feature Descriptions
Additional rooms: No additional rooms
Appliances: Range, Microwave, Refrigerator
Association Includes: None
Exterior: Vinyl Siding
Lot Dimensions: 60X132
Other Equipment: Fan-Whole House, Sump Pump
Parcel#: 2213129006
Parking: Concrete, Garage Door Opener, Yes, Attached, Garage
Sewer: Public Sewer
Total Rooms: 6
Township: South Ottawa
Water: Public
Room Sizes
Bedroom 2: 11X11
Bedroom 3: 11X11
Dining Room: 15X8
Kitchen: 14X15
Living Room: 15X17
Primary Bedroom: 13X11
Local Schools
School District: District 140
Listed By / Shown By
Listed By
Agency Name: O'Neil Property Group, LLC
Agency Phone: 630-425-8815
Shown By
Agent Name: Ally Ware
Agent Phone: (815) 621-1098
Agency Title: Dickerson & Nieman Realtors

Estimate Your Payment
Estimated Payment
$ 993.78 per month $445.11 Principal & Interest $490.33 Property Tax $58.33 Homeowner's Insurance
746 1st Avenue | MLS# 12807204
This single family home located at 746 1st Avenue, Ottawa, IL 61350 is currently listed for sale with an asking price of $200,000. This property was built in 1968 and has 3 bedrooms and 1 full baths with 1216 sq. ft. 1st Avenue is located within the District 140 school district. Search Ottawa real estate on allyware.dickersonnieman.com today.