

BEDS2
BATHS1 full
SQUARE FEET1,420
MLS#12801352
STATUSNew
PROPERTY TYPEResidential - Single Family
SCHOOLDistrict 140
Property Description
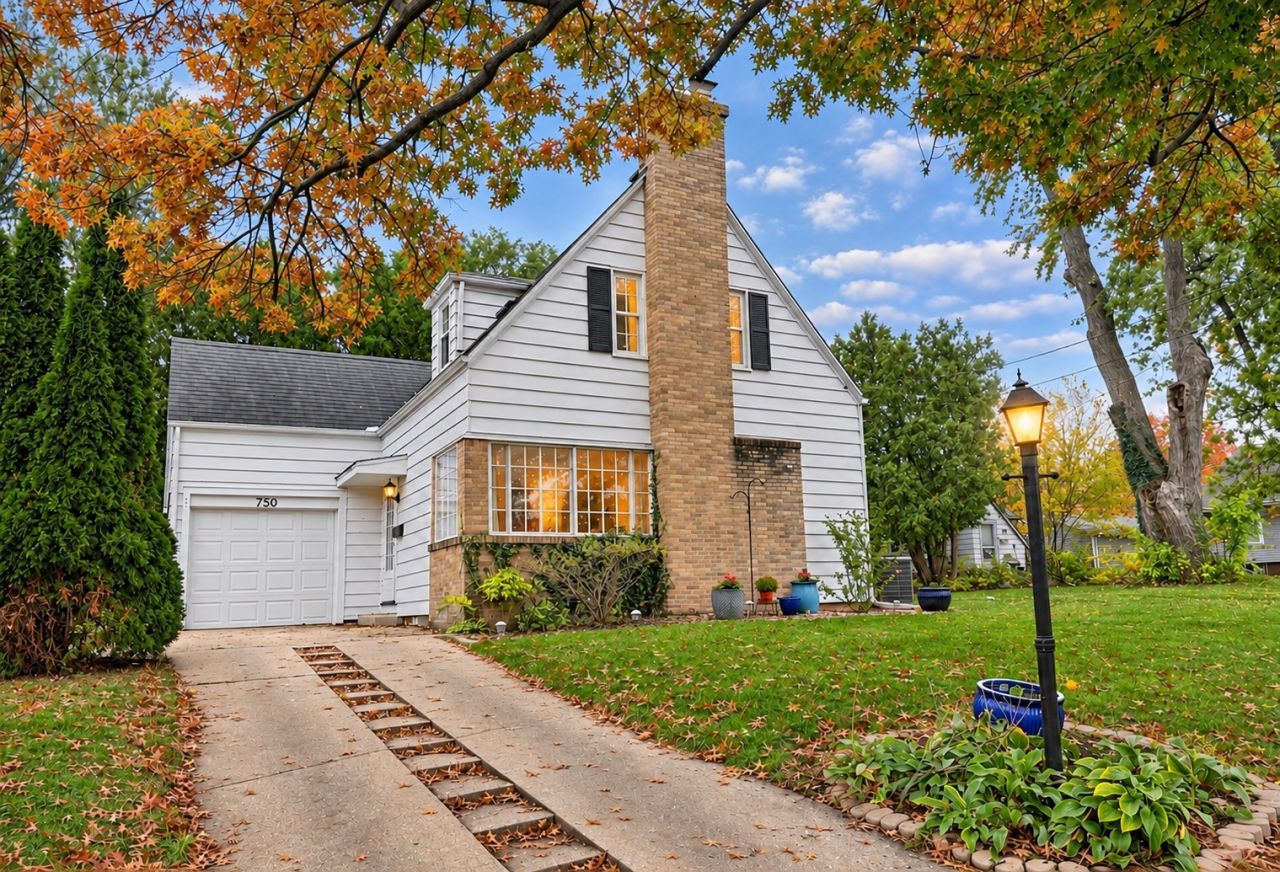
Charming South Side cottage-style Cape Cod filled with character throughout! Step inside the welcoming foyer featuring beautiful hardwood floors, a classic staircase, and an arched doorway leading into the spacious L-shaped living room. A large, double-depth coat closet tucked beneath the staircase offers built-in shelving and ample hanging space. The inviting living room features a wood-burning fireplace accented by built-in display nooks, large windows that fill the space with natural light, and plenty of room for relaxing or entertaining. The charming kitchen offers classic black-and-white checkered flooring, white cabinetry, dark countertops, stainless steel appliances, and abundant natural light. Just off the kitchen are a spacious formal dining room and an inviting screened porch. The dining room showcases beautiful hardwood floors, a stylish light fixture, and a large window, while the screened porch is surrounded by windows offering peaceful views of the backyard. Upstairs, you'll find two spacious bedrooms and a full bathroom. Both bedrooms feature beautiful hardwood floors, charming architectural details, and cozy window nooks. One bedroom also showcases rich wood trim and a built-in dresser. The hallway between the bedrooms features built-in bookshelves and cabinetry, adding even more character and convenient storage. The full, partially finished basement provides additional versatile space with a cozy office nook, recreation area, storage room, workshop, laundry area, and convenient toilet. Step outside to a spacious, deep backyard offering a peaceful, park-like setting surrounded by mature trees and lush landscaping. Enjoy outdoor living with a private patio, charming stepping-stone pathways, a fire pit, and a garden bench nestled among the greenery. The expansive yard provides plenty of space for entertaining, gardening, or simply relaxing and enjoying the natural surroundings. A storage shed offers additional space for lawn equipment and outdoor essentials. This character-filled home offers a wonderful blend of classic charm, inviting living spaces, and a beautiful backyard retreat! Attached one car garage.
Property Features
Property Type: Residential - Single Family
Basement: Yes
Basement: Unfinished, Partial
Cooling: Central Air
Fireplaces: 1
Garage: 1
Heating: Gas, Forced Air
Lot Size: 0.26 Acres
Roof Type: Asphalt
Taxes: $5,460
Year Built: 1936
Feature Descriptions
Additional rooms: Sun Room, Recreation Room, Sitting Room, Workshop, Foyer, Storage
Appliances: Range, Microwave, Dishwasher, Refrigerator, Washer, Dryer
Association Includes: None
Dining Room: Separate
Exterior: Cedar
Fireplace: Wood Burning
Fireplace Location(s): Living Room
Lot: Mature Trees
Lot Dimensions: 64X174X59X61X119
Other Equipment: Radon Mitigation System
Parcel#: 2214239027
Parking: Concrete, Garage Door Opener, Yes, Garage Owned, Attached, Garage
Sewer: Public Sewer
Total Rooms: 8
Township: South Ottawa
Water: Public
Room Sizes
Sun Room: 12X20
Recreation Room: 18X10
Sitting Room: 9X7
Work Room: 17X14
Foyer: 7X7
Storage: 12X6
Bedroom 2: 11X14
Dining Room: 11X11
Kitchen: 12X11
Laundry: 14X10
Living Room: 21X12
Primary Bedroom: 12X14
Local Schools
School District: District 140
Listed By / Shown By
Listed By
Agency Name: Coldwell Banker Real Estate Group
Agency Phone: 815-433-5501
Shown By
Agent Name: Ally Ware
Agent Phone: (815) 621-1098
Agency Title: Dickerson & Nieman Realtors

Estimate Your Payment
Estimated Payment
$ 925.47 per month $415.96 Principal & Interest $455.00 Property Tax $54.51 Homeowner's Insurance
750 Guthrie Street | MLS# 12801352
This single family home located at 750 Guthrie Street , Ottawa, IL 61350 is currently listed for sale with an asking price of $186,900. This property was built in 1936 and has 2 bedrooms and 1 full baths with 1420 sq. ft. Guthrie Street is located within the District 140 school district. Search Ottawa real estate on allyware.dickersonnieman.com today.