

BEDS3
BATHS1 full
SQUARE FEET1,730
MLS#12761270
STATUSNew
PROPERTY TYPEResidential - Single Family
SUBDIVISIONWhite Oaks Bay
SCHOOLDistrict 200
Property Description
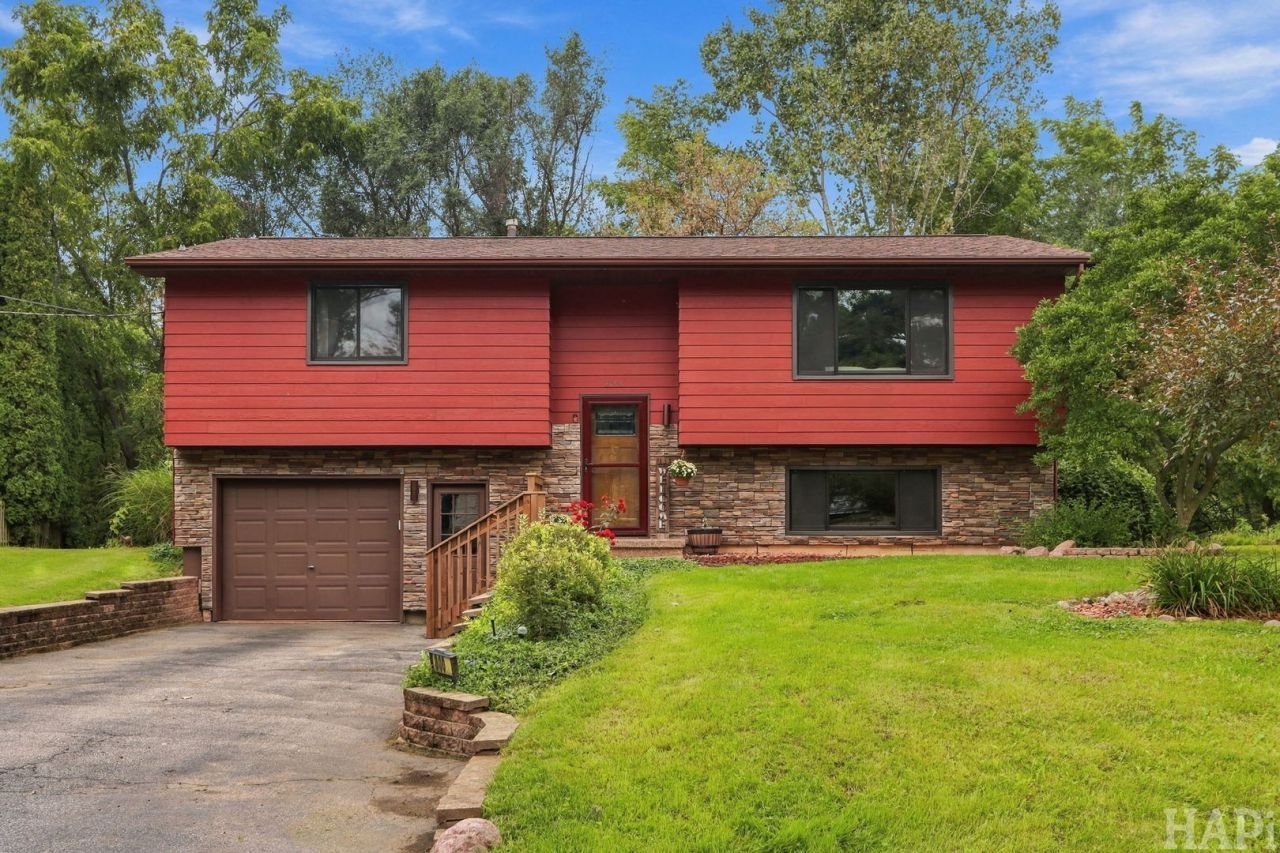
Welcome home to this charming 3-bedroom, 1-bath raised ranch sitting on almost half an acre! The home features a bright, open-concept layout with beautiful laminate vinyl flooring throughout. Enjoy peace of mind with all new windows and new appliances. Outside, you'll love the spacious fenced-in yard with plenty of mature trees and a nice deck that's perfect for entertaining, relaxing, or enjoying summer nights. Plus, enjoy the option for lake rights, giving you the opportunity to take advantage of everything lake living has to offer. There's plenty of space inside and out to make this home your own!
Upcoming Open Houses
Open House Saturday September 19th, 11:00am - 1:00pm
Open House Sunday September 20th, 11:00am - 1:00pm
Property Features
Property Type: Residential - Single Family
Basement: Yes
Basement: Finished, Full
Cooling: Central Air
Garage: 1.5
Heating: Natural Gas
Home Style: Bi-Level
Lot Size: 0.27 Acres
Roof Type: Asphalt
Taxes: $5,536
Year Built: 1989
Feature Descriptions
Additional rooms: No additional rooms
Appliances: Microwave, Dishwasher, Refrigerator, Washer, Dryer
Association Includes: Other
Dining Room: Combined w/ FamRm
Exterior: Frame
HOA Fee: 200/ Annually
Lot: Wooded
Lot Dimensions: 72X166
Other Equipment: Ceiling Fan(s)
Parcel#: 0907152018
Parking: Asphalt, Garage Door Opener, Yes, Other, Attached, Garage
Sewer: Septic Tank
Total Rooms: 6
Township: McHenry
Water: Well
Room Sizes
Bedroom 2: 13X13
Bedroom 3: 11X10
Dining Room: 12X10
Family Room: 17X16
Kitchen: 12X11
Laundry: 11X07
Primary Bedroom: 16X15
Local Schools
High School: Woodstock North High School
Middle School: Northwood Middle School
Elementary School: Greenwood Elementary School
School District: District 200
Listed By / Shown By
Listed By
Agency Name: Compass
Agency Phone: 847-318-3718
Shown By
Agent Name: Ally Ware
Agent Phone: (815) 621-1098
Agency Title: Dickerson & Nieman Realtors

Estimate Your Payment
Estimated Payment
$ 1,153.32 per month $611.81 Principal & Interest $461.33 Property Tax $80.18 Homeowner's Insurance
8006 Craig Drive | MLS# 12761270
This single family home located at 8006 Craig Drive , Wonder Lake, IL 60097 is currently listed for sale with an asking price of $274,900. This property was built in 1989 and has 3 bedrooms and 1 full baths with 1730 sq. ft. Craig Drive is located in the White Oaks Bay subdivision within the District 200 school district. Search White Oaks Bay real estate on allyware.dickersonnieman.com today.