

BEDS5
BATHS3 full 1 partial
SQUARE FEET3,873
MLS#12721334
STATUSActive
PROPERTY TYPEResidential - Single Family
SCHOOLDistrict 170
Property Description
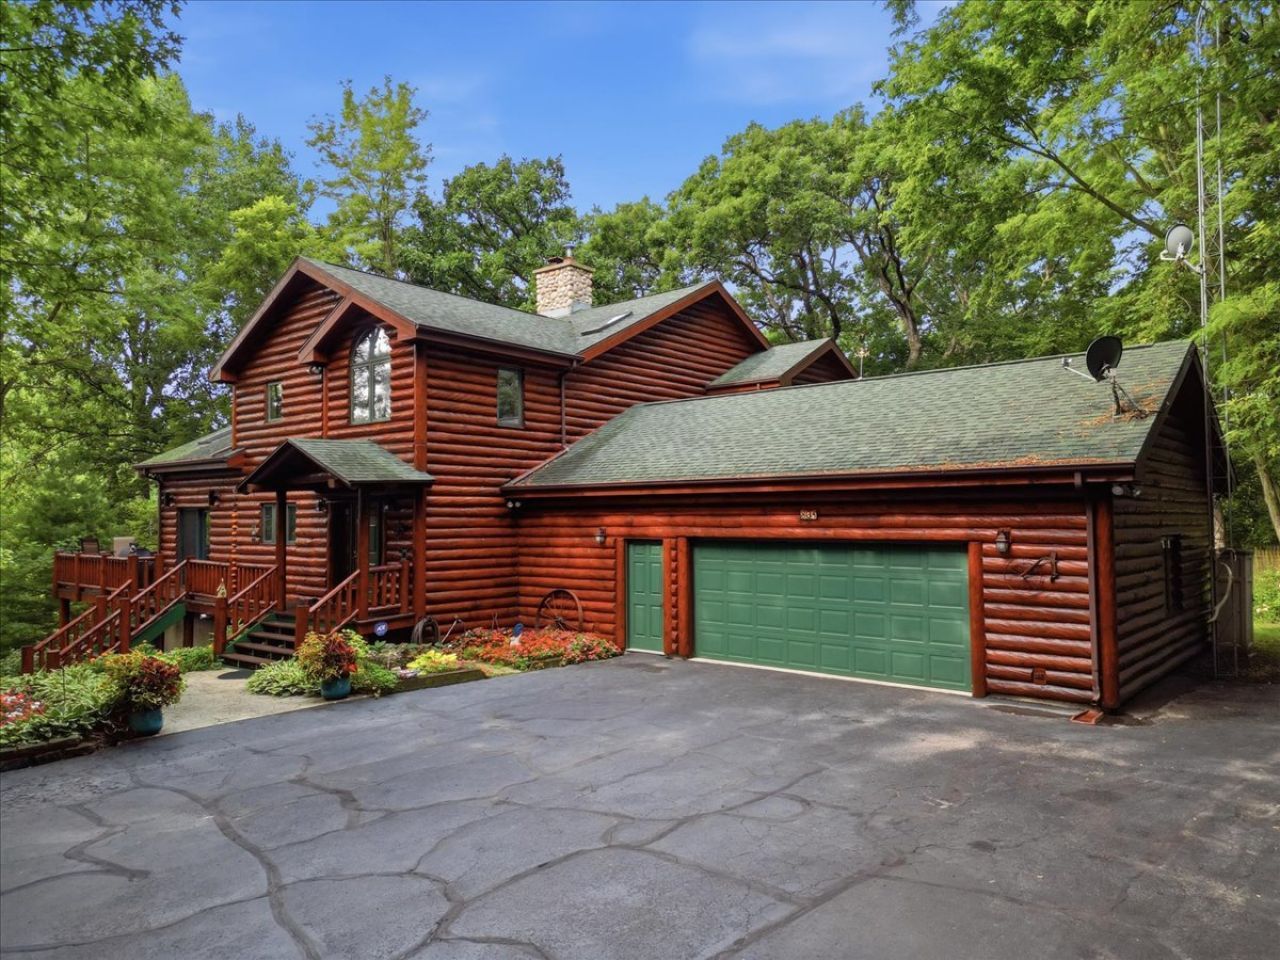
DRASTICALLY REDUCED-NOW IS THE TIME TO SEE THIS EXTRAORDINARY HOME! Schedule your private showing today! If you've been dreaming of a private log home surrounded by nature without sacrificing space, quality, or modern amenities, your search is over! This exceptional wilderness log home, meticulously maintained by only its second owner is nestled on approximately 3 acres with an abundance of wildlife in your backyard. Featuring 5+ bedrooms, 3.5 bathrooms, 2x6 construction, dedicated office, walk out basement, theater room, and spacious family room with 2nd fireplace. The breathtaking great room showcases the beauty of log construction with soaring vaulted wood ceilings and a dramatic two-story stone fireplace that serves as the heart of the home. Outside, professionally landscaped grounds feature native plantings for easy maintenance and impressive stone retaining walls that blend seamlessly together. The logs were professionally inspected and freshly stained in May 2026, preserving the home's beauty and integrity for years to come. The roof is only 4-5 years old, adding even more value and peace of mind. Call today!
Property Features
Property Type: Residential - Single Family
Basement: Yes
Basement: Finished, Full, Walk-Out Access
Cooling: Central Air
Fireplaces: 2
Garage: 2
Heating: Propane
Lot Size: 3.00 Acres
Roof Type: Asphalt
Taxes: $10,886
Year Built: 1997
Amenities
Vaulted Ceiling(s)
1st Floor Bedroom
1st Floor Full Bath
Built-in Features
Open Floorplan
Feature Descriptions
Additional rooms: Bedroom 5,Office, Theatre Room, Foyer, Storage, Deck
Appliances: Microwave, Dishwasher, High End Refrigerator, Washer, Dryer, Disposal, Gas Cooktop
Association Includes: Clubhouse, Snow Removal
Dining Room: Kitchen/Dining Combo
Exterior: Log
Fireplace: Wood Burning, Gas Log, Insert
Fireplace Location(s): Family Room, Living Room
HOA Fee: 667/ Annually
Laundry: Main Level, Gas Dryer Hookup
Lot: Landscaped, Water Rights, Wooded, Mature Trees, Sloped
Lot Dimensions: 544x157x41x189x177x42x124x264x132x109x144x245
Parcel#: 22091260040000
Parking: Asphalt, Garage Door Opener, Heated Garage, Yes, Garage Owned, Attached, Garage
Sewer: Septic Tank
Total Rooms: 11
Township: Taylor
Water: Shared Well
Room Sizes
Bedroom 5: 12X12
Office: 13X11
Theatre Room: 16X14
Foyer: 10X31
Storage: 37X7
Deck: 89X5
Bedroom 2: 13X15
Bedroom 3: 13X14
Bedroom 4: 13X14
Dining Room: 13X13
Family Room: 25X18
Kitchen: 14X13
Laundry: 23X7
Living Room: 20X18
Primary Bedroom: 17X13
Local Schools
School District: District 170
Listed By / Shown By
Listed By
Agency Name: Heartland Realty 11 LLC
Agency Phone: 815-288-4648
Shown By
Agent Name: Ally Ware
Agent Phone: (815) 621-1098
Agency Title: Dickerson & Nieman Realtors

Estimate Your Payment
Estimated Payment
$ 2,404.92 per month $1,324.21 Principal & Interest $907.17 Property Tax $173.54 Homeowner's Insurance
804 Timber Trail Drive | MLS# 12721334
This single family home located at 804 Timber Trail Drive, Dixon, IL 61021 is currently listed for sale with an asking price of $595,000. This property was built in 1997 and has 5 bedrooms and 3 full and 1 partial baths with 3873 sq. ft. Timber Trail Drive is located within the District 170 school district. Search Dixon real estate on allyware.dickersonnieman.com today.