

BEDS4
BATHS1 full 1 partial
SQUARE FEET2,100
MLS#202606059
STATUSActive
PROPERTY TYPEResidential - Single Family
SCHOOLHononegah 207
Property Description
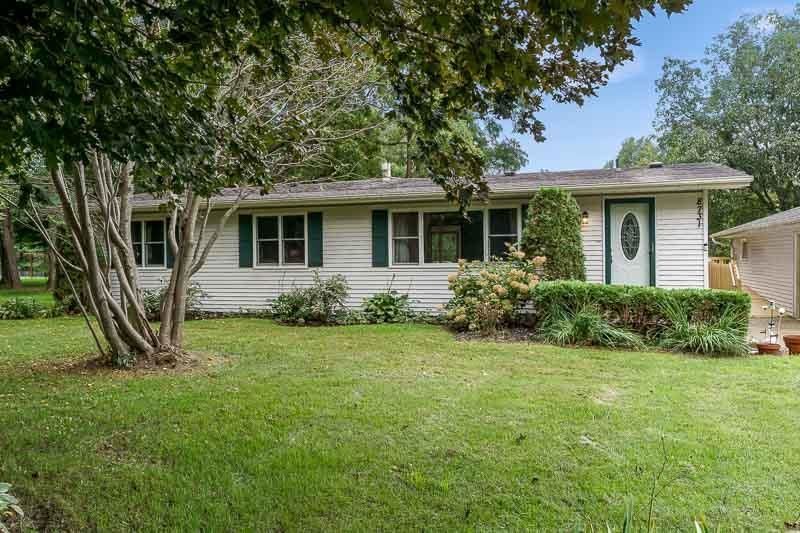
A MUST SEE! Functional well-cared for Ranch Home located just outside of town, conveniently close to restaurants, shopping and highly Sought-after Hononegah High School District. So much to offer starting with 4 Bedrooms, a family room that provides a beautiful scenery with its abundance of windows and cozy electric fireplace, a well thought out modern kitchen along with a sizeable living room and pristine hard wood floors. In the lower level you will find the 4th bedroom, along with a finished Rec area and bonus room that could be used as an office or additional bedroom with plenty of storage space, and let's not forget about the 4-car garage, if this wasn't enough it sits on a 1-acre lot. Seller is offering a 12-Month UPH Warranty.
Property Features
Property Type: Residential - Single Family
Basement: Yes
Cooling: Central Air
Garage: 4
Heating: Natural Gas
Home Style: Ranch
Lot Size: 1.00 Acres
Roof Type: Shingle
Taxes: $5,408
Appliances
Dishwasher
Microwave
Refrigerator
Stove/Cooktop
Water Softener
Feature Descriptions
Basement: Full
Days on Site: 51
Exterior: Vinyl
General Features: Home Warranty, Laundry 1st Floor, L.L. Finished Space, Main Floor Primary, Laundry Basement
Land features: City/Town
Sewer: Septic
Water: Well
Room Sizes
Bedroom 1: 13 X 11 Level - Main
Bedroom 2: 11 X 11 Level - Main
Bedroom 3: 11 X 10 Level - Main
Bedroom 4: 10 X 9 Level - Lower
Kitchen: 15 X 8 Level - Main
Living Room: 22 X 13 Level - Main
Dining Room: 11 X 8 Level - Main
Family Room: 17 X 15 Level - Main
Yes: 27 X 20 Level - Lower
Bonus room: 12 X 12 Level - Lower
Local Schools
School District: Hononegah 207
Listed By / Shown By
Listed By
Agency Name: Century 21 Affiliated
Shown By
Agent Name: Ally Ware
Agent Phone: (815) 621-1098
Agency Title: Dickerson & Nieman Realtors

Estimate Your Payment
Estimated Payment
$ 1,268.52 per month $723.09 Principal & Interest $450.67 Property Tax $94.76 Homeowner's Insurance
8731 Elevator Road | MLS# 202606059
This single family home located at 8731 Elevator Road, Roscoe, IL 61073 is currently listed for sale with an asking price of $324,900. This property has 4 bedrooms and 1 full and 1 partial baths with 2100 sq. ft. Elevator Road is located within the Hononegah 207 school district. Search Roscoe real estate on allyware.dickersonnieman.com today.