

BEDS2
BATHS2 full
SQUARE FEET1,140
MLS#12763804
STATUSNew
PROPERTY TYPEResidential - Condominium
SUBDIVISIONAbbey Ridge
SCHOOLDistrict 155
Property Description
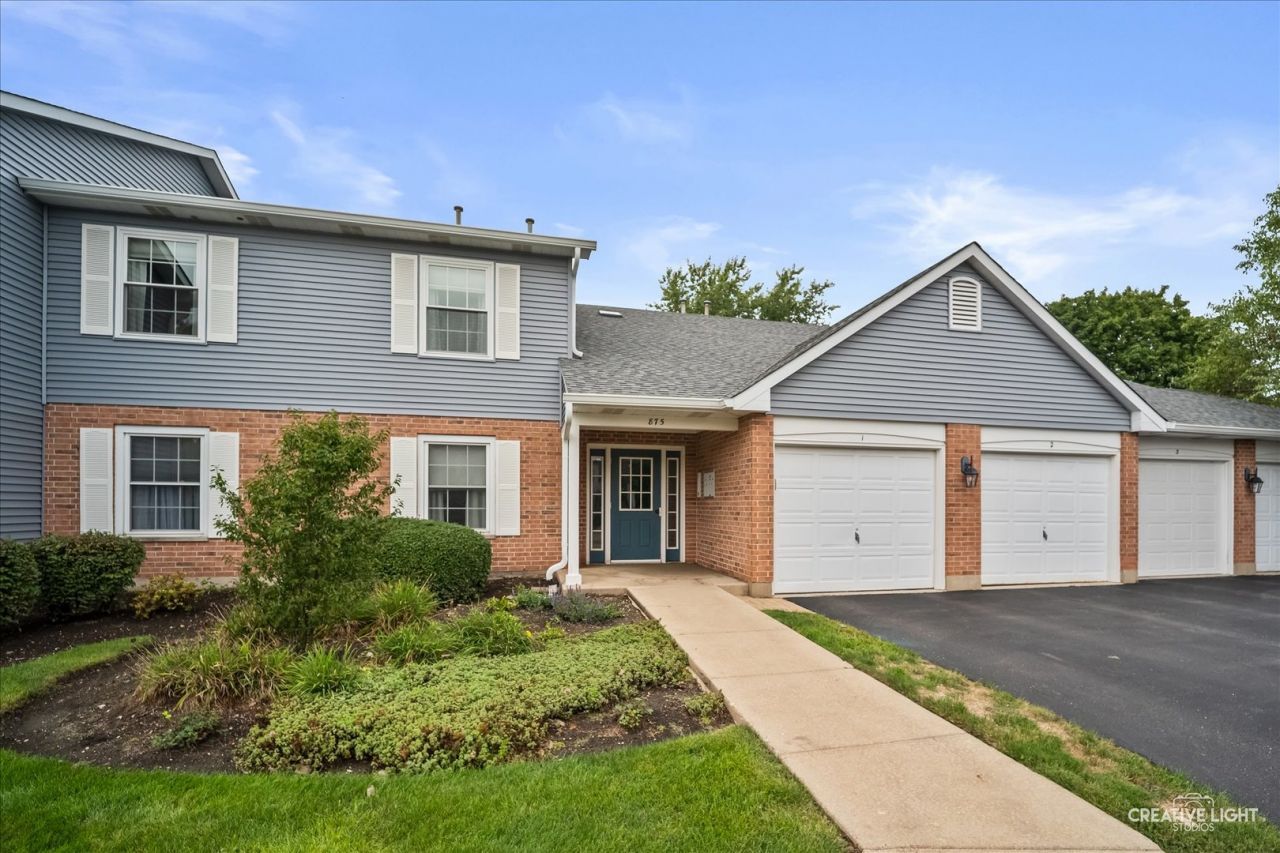
Beautiful updated 2nd floor quiet condo. Mrs. Clean lives here, smells like pottery barn store!! Located in desirable Abbey Ridge. Enjoy the quite serine sunlit views in the bright condo. Granite counter tops in kitchen, newer carpet throughout, lots of things for sale from seller if interested. Huge master bedroom with private vanity and separate shower area and a walk in closet. In unit laundry with shelves. Owner moving out of area Selling as is, but unit is Awesome. One car garage with shelving for storage built in too. Won't last long, show and go ....see it today.
Property Features
Property Type: Residential - Condominium
Basement: None
Cooling: Central Air
Garage: 1
Heating: Natural Gas
Lot Size: common
Roof Type: Asphalt
Stories: 1.0
Taxes: $4,108
Year Built: 1996
Amenities
Storage
Walk-In Closet(s)
Feature Descriptions
Additional rooms: No additional rooms
Appliances: Range, Microwave, Dishwasher, Refrigerator, Washer, Dryer, Disposal, Stainless Steel Appliance(s), Gas Cooktop
Association Includes: Water, Insurance, Exterior Maintenance, Lawn Care, Snow Removal
Bath Features: Separate Shower
Dining Room: Combined w/ FamRm
Exterior: Vinyl Siding
HOA Fee: 34379/ Monthly
Laundry: Gas Dryer Hookup, In Unit
Lot: Backs to Trees/Woods
Lot Dimensions: common
Parcel#: 1907329007
Parking: Asphalt, Garage Door Opener, Yes, Garage Owned, Attached, Garage
Pet Allowed: Cats OK, Dogs OK
Sewer: Public Sewer
Total Rooms: 5
Township: Algonquin
Water: Public
Room Sizes
Bedroom 2: 12X12
Dining Room: 11X10
Kitchen: 10X10
Living Room: 22X12
Primary Bedroom: 15X12
Local Schools
High School: Crystal Lake South High School
Middle School: Lundahl Middle School
Elementary School: South Elementary School
School District: District 155
Listed By / Shown By
Listed By
Agency Name: Brokerocity Inc
Agency Phone: 847-984-9500
Shown By
Agent Name: Ally Ware
Agent Phone: (815) 621-1098
Agency Title: Dickerson & Nieman Realtors

Estimate Your Payment
Estimated Payment
$ 959.06 per month $545.26 Principal & Interest $342.33 Property Tax $71.46 Homeowner's Insurance
875 Golf Course Road , Unit 3 | MLS# 12763804
This condo located at 875 Golf Course Road , Unit 3, Crystal Lake, IL 60014 is currently listed for sale with an asking price of $245,000. This property was built in 1996 and has 2 bedrooms and 2 full baths with 1140 sq. ft. Golf Course Road , Unit 3 is located in the Abbey Ridge subdivision within the District 155 school district. Search Abbey Ridge real estate on allyware.dickersonnieman.com today.