

BEDS3
BATHS2 full
SQUARE FEET1,400
MLS#202604436
STATUSPENDING
PROPERTY TYPEResidential - Single Family
SCHOOLBelvidere 100
Property Description
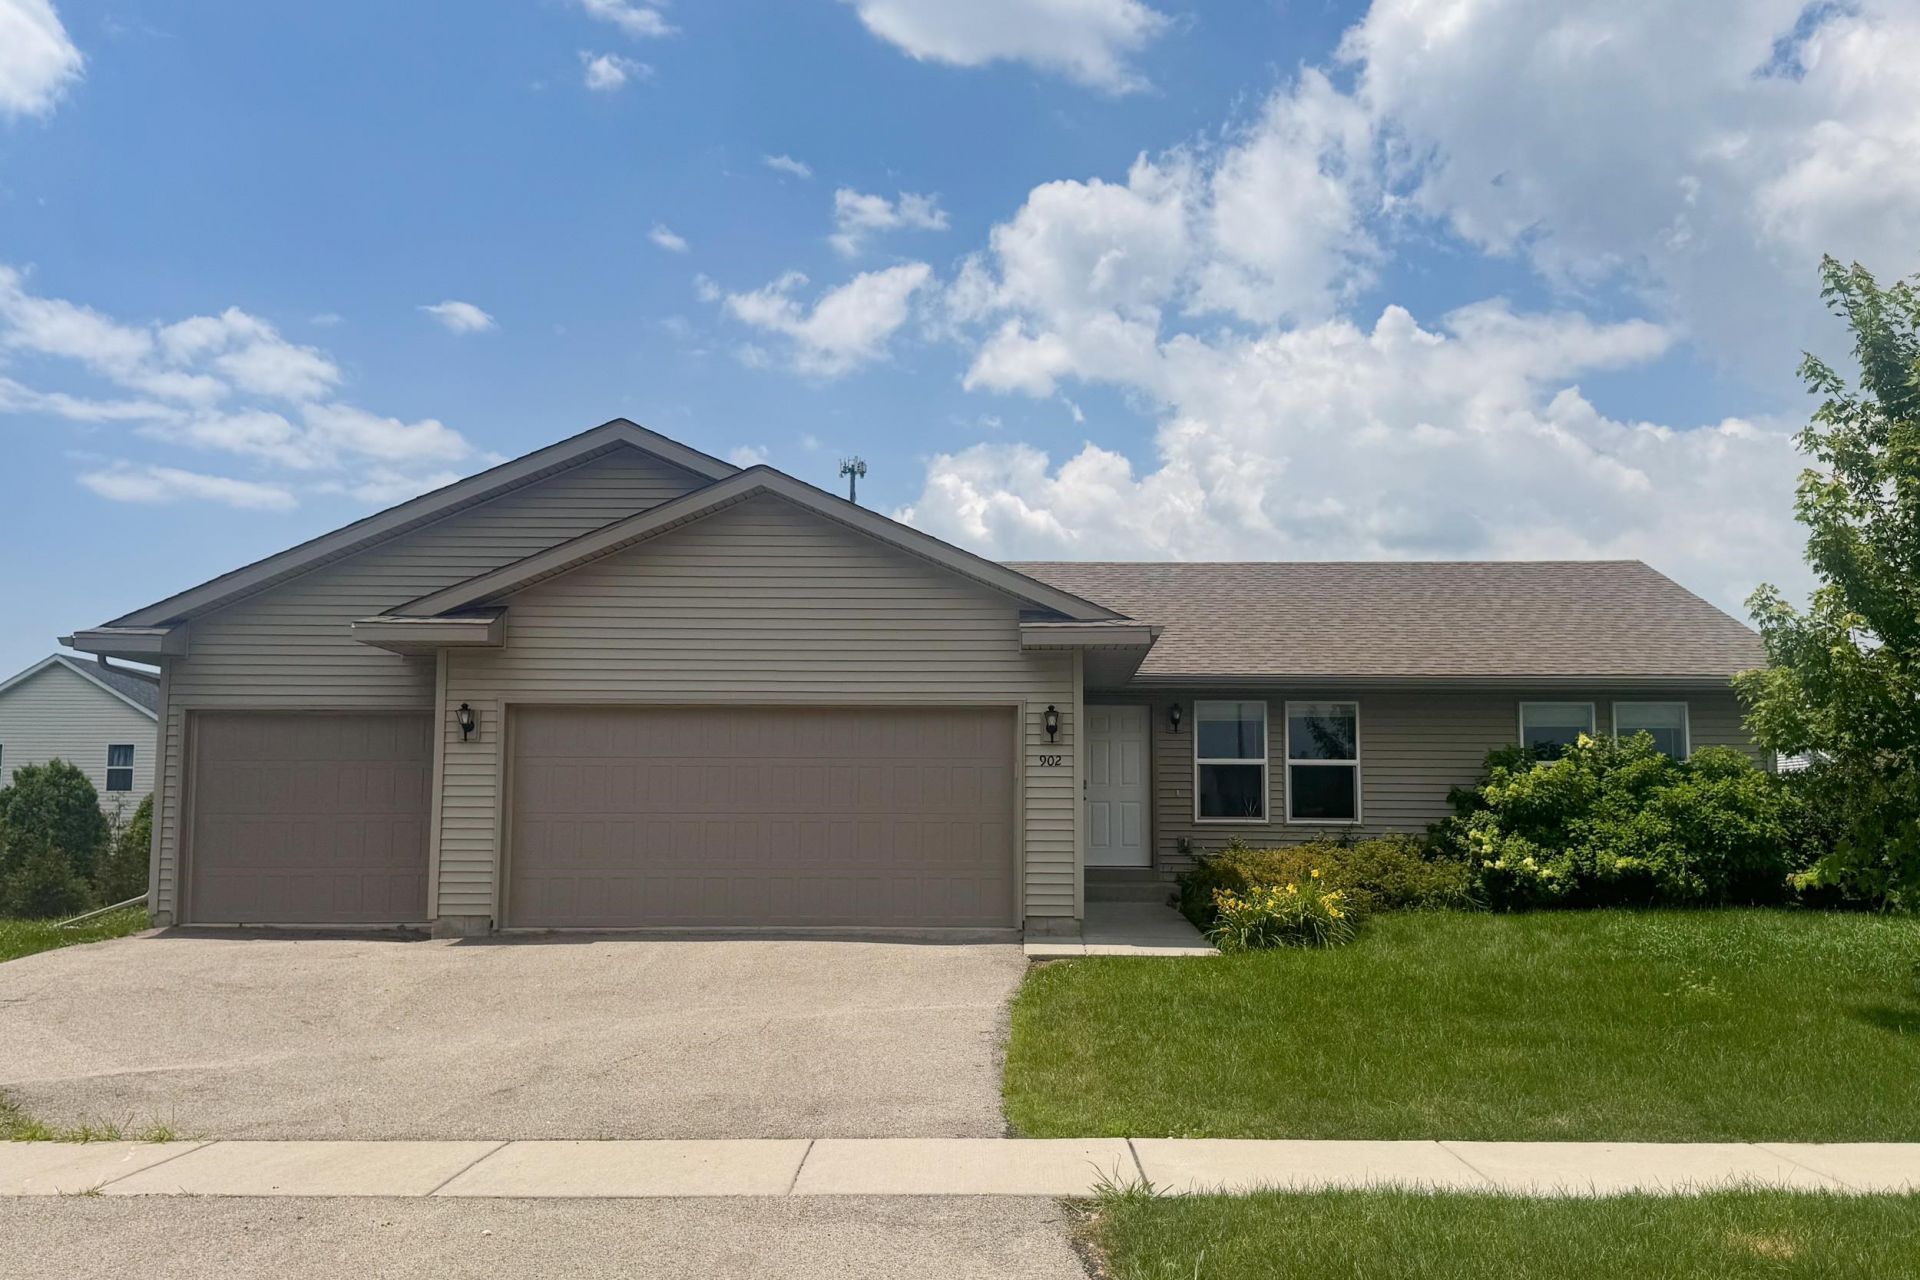
Wonderful 3BR/2BA ranch in Belvidere North school district. Only a few years old and shows like brand new! Popular and affordable 1400sqft model with a 3-car garage! Upgraded unit with higher end furniture grade cabinets, quartz countertops and real hardwood flooring in entry, great room, hallway and bedrooms! Super low maintenance. Open kitchen and great room layout with dining area in one space makes this floor plan ideal for gatherings. 2x6 construction. Woodgrain LVP in baths and laundry. White shaker style cabinets and sandstone granite countertops in kitchen and both bathrooms. Corner pantry in kitchen. Main floor laundry. Primary suite offers a private full bath! 6-panel solid wood doors with with wood base and casing throughout. Approx 1400sqft of future living space in full basement with oversized egress window, perfect for future 4th bedroom! Concrete patio overlooking backyard. Located in Riverbend subdivision, this wonderful ranch home is just a stone's throw from I-90, parks, popular shopping areas in Belvidere and Lincoln Elementary! This home is in excellent like-new condition, but will be sold "as is" with no known defects.
Property Features
Property Type: Residential - Single Family
Basement: Yes
Cooling: Central Air
Garage: 3
Heating: Forced Air
Home Style: Ranch
Lot Size: 0.23 Acres
Roof Type: Shingle
Taxes: $6,941
Appliances
Dishwasher
Microwave
Stove/Cooktop
Feature Descriptions
Basement: Full
Days on Site: 59
Exterior: Siding
General Features: Great Room, Laundry 1st Floor, Main Floor Primary, Patio
Land features: City/Town, Subdivision
Sewer: City/Community
Water: City/Community
Room Sizes
Bedroom 1: 14 X 13 Level - Main
Bedroom 2: 12 X 12 Level - Main
Bedroom 3: 11 X 9 Level - Main
Kitchen: 10 X 14 Level - Main
Living Room: 10 X 14 Level - Main
LAUNDRY: 7 X 6 Level - Main
Local Schools
School District: Belvidere 100
Listed By / Shown By
Listed By
Agency Name: Keller Williams Realty Signature
Shown By
Agent Name: Ally Ware
Agent Phone: (815) 621-1098
Agency Title: Dickerson & Nieman Realtors

Estimate Your Payment
Estimated Payment
$ 1,282.99 per month $622.94 Principal & Interest $578.42 Property Tax $81.64 Homeowner's Insurance
902 Foley Road | MLS# 202604436
This single family home located at 902 Foley Road, Belvidere, IL 61008 is currently listed for sale with an asking price of $279,900. This property has 3 bedrooms and 2 full baths with 1400 sq. ft. Foley Road is located within the Belvidere 100 school district. Search Belvidere real estate on allyware.dickersonnieman.com today.