

BEDS3
BATHS1 full
SQUARE FEET941
MLS#202605818
STATUSActive
PROPERTY TYPEResidential - Single Family
SCHOOLRockford 205
Property Description
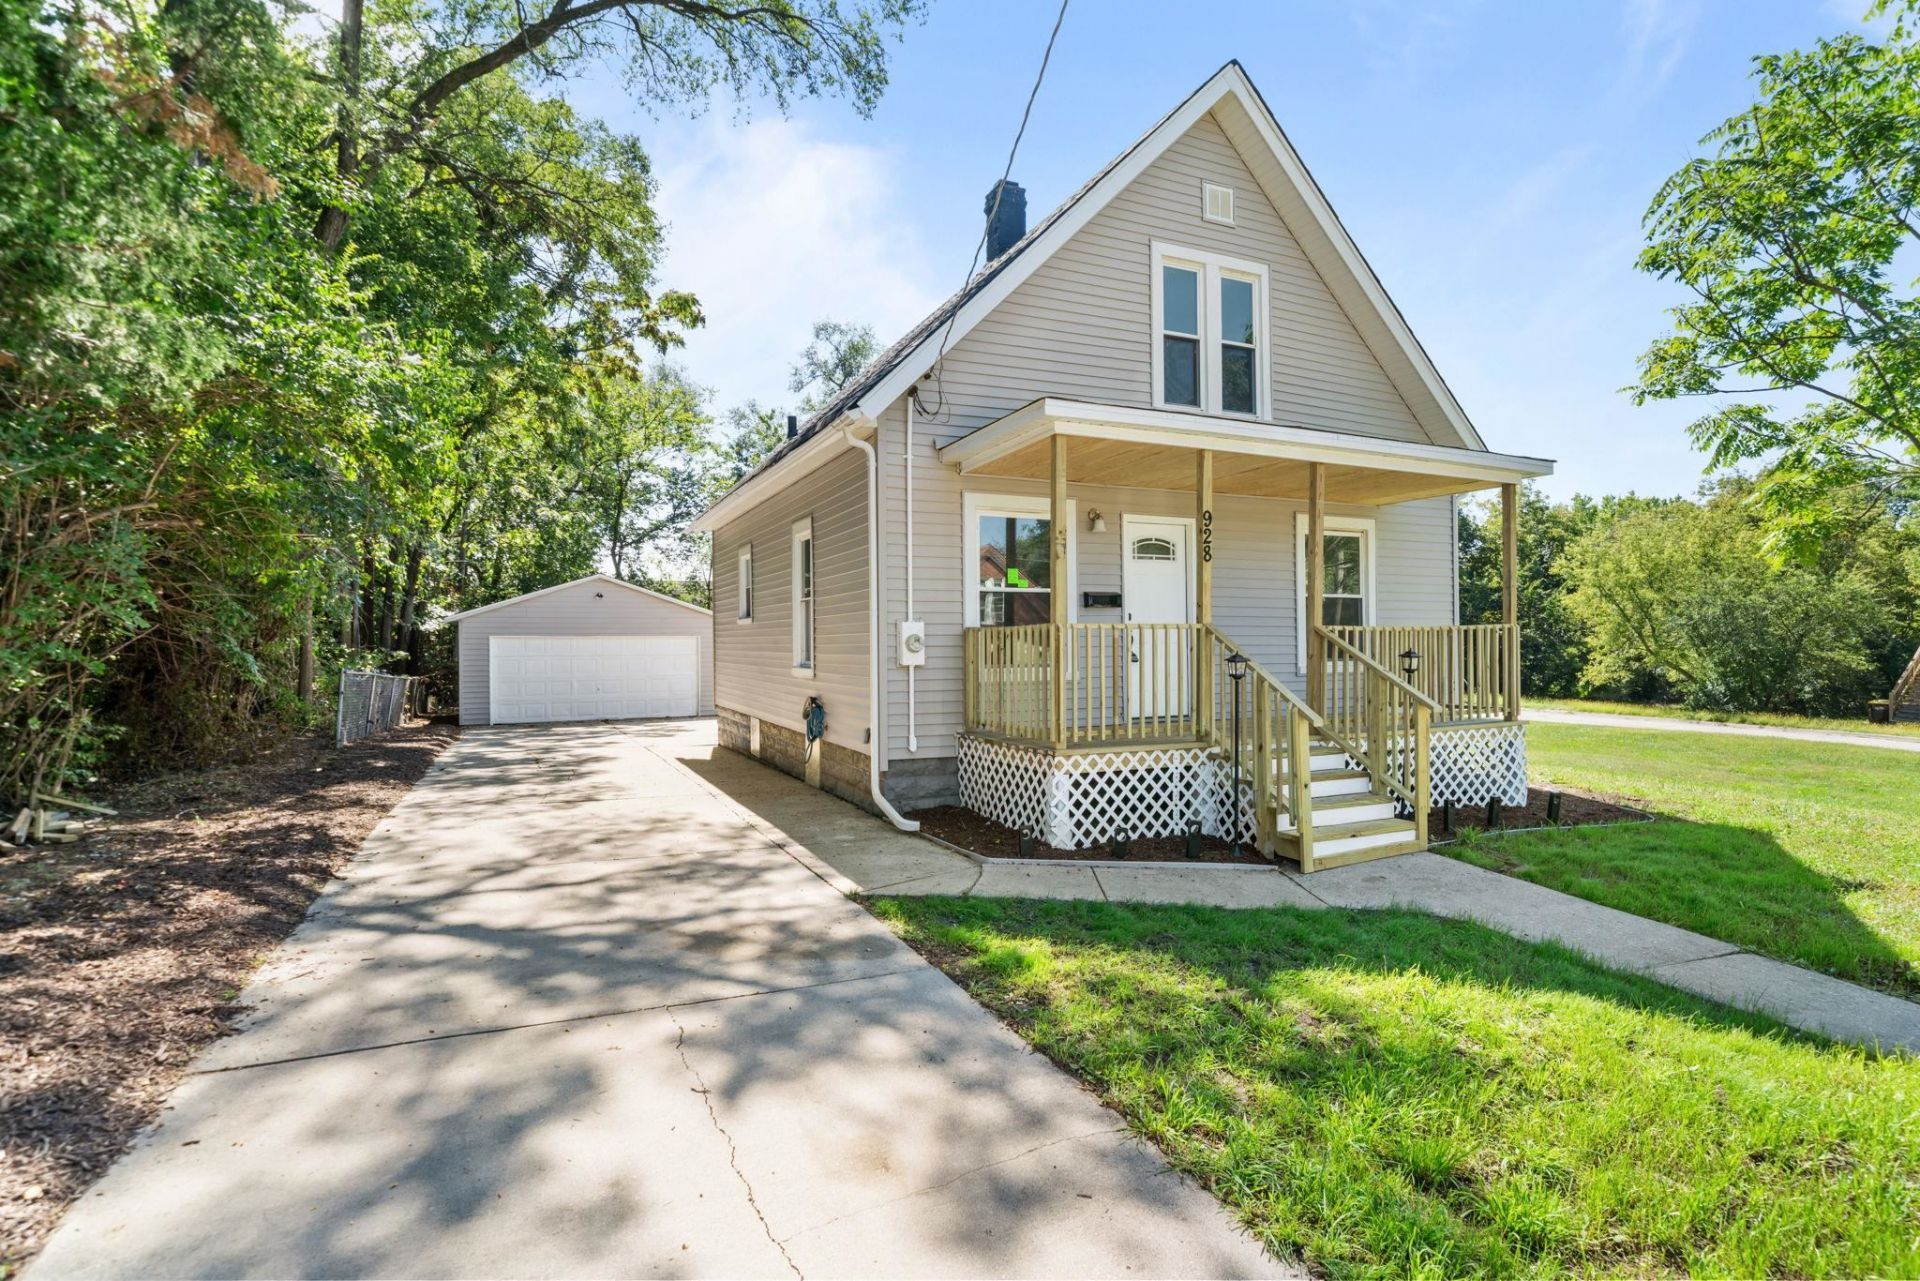
Welcome to this beautifully renovated 3-bedroom, 1-full-bathroom turn-key home! Cradled on a spacious lot with the rare luxury of no immediate neighbors on either side. Fresh landscaping, Updated wooden front porch (2026), a new roof on both the home 2024 and detached 2.5-car garage (2026), plus updated fascia, soffits, gutters, and downspouts. Inside, enjoy sleek updated vinyl flooring throughout the entire layout. The main level showcases a light-filled living room, two cozy bedrooms, a fully renovated main bath, and a updated kitchen finished with updated cabinetry, granite countertops, and stainless steel appliances. The second level features a 3rd bedroom alongside a flexible bonus room-ideal for a home office, game room, nursery, or walk-in closet! Additional highlights include an updated water heater and a full walk-out basement opening up to the expansive backyard. Tucked into a prime location, you are just minutes from local parks, trails, regional shopping, dining, and entertainment!
Property Features
Property Type: Residential - Single Family
Basement: Yes
Cooling: Central Air
Garage: 2.5
Heating: Forced Air
Home Style: 1.5 Story
Lot Size: 0.17 Acres
Roof Type: Shingle
Stories: 1.5
Taxes: $1,761
Appliances
Refrigerator
Stove/Cooktop
Feature Descriptions
Basement: Full
Days on Site: 3
Exterior: Siding
General Features: Main Floor Primary, Patio
Land features: City/Town
Sewer: City/Community
Water: City/Community
Room Sizes
Bedroom 1: 12 X 10 Level - Main
Bedroom 2: 12 X 10 Level - Main
Bedroom 3: 12 X 10 Level - Upper
Kitchen: 12 X 6 Level - Main
Living Room: 12 X 12 Level - Main
Local Schools
School District: Rockford 205
Listed By / Shown By
Listed By
Agency Name: Keller Williams Realty Signature
Shown By
Agent Name: Ally Ware
Agent Phone: (815) 621-1098
Agency Title: Dickerson & Nieman Realtors

Estimate Your Payment
Estimated Payment
$ 549.51 per month $356.09 Principal & Interest $146.75 Property Tax $46.67 Homeowner's Insurance
928 Lincoln Avenue | MLS# 202605818
This single family home located at 928 Lincoln Avenue, Rockford, IL 61102 is currently listed for sale with an asking price of $160,000. This property has 3 bedrooms and 1 full baths with 941 sq. ft. Lincoln Avenue is located within the Rockford 205 school district. Search Rockford real estate on allyware.dickersonnieman.com today.