

BEDS4
BATHS3 full
SQUARE FEET4,026
MLS#202602715
STATUSActive
PROPERTY TYPEResidential - Single Family
SCHOOLBelvidere 100
Property Description
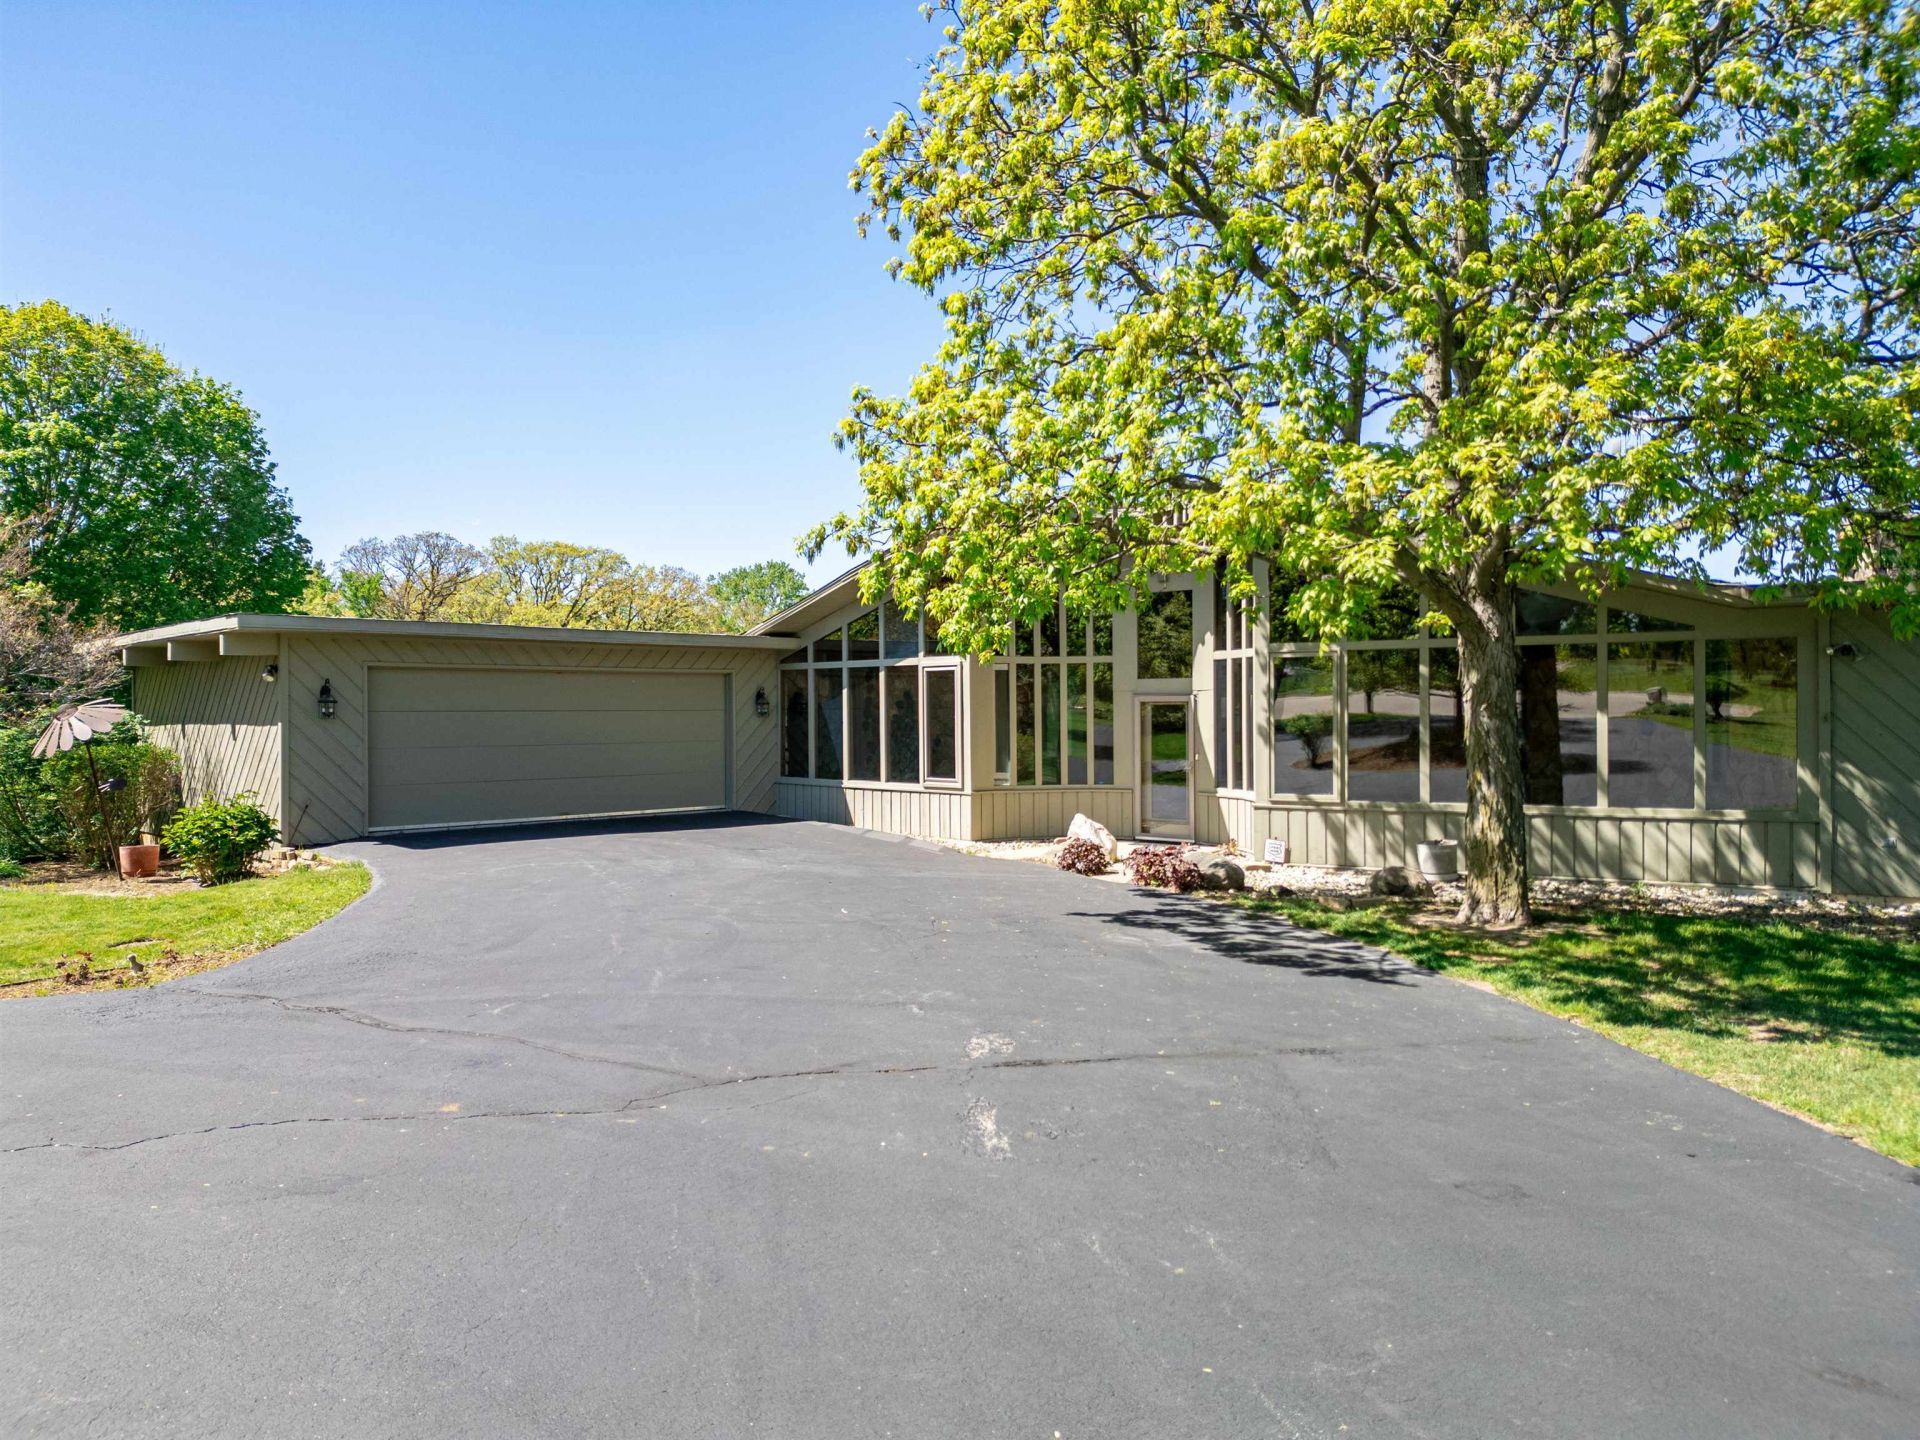
Rare Brick Ranch on 2.80 Acres | Instant Equity in a 600K+ Neighborhood. Priced to move, this one-of-a-kind half-circle brick ranch with dual 2-car garages and a walk-out lower level delivers architecture and acreage you can't find at this price point in a market where homes sell for $600K and up. 4 bed, 3 full bath. A showstopping atrium with vaulted ceiling and koi pond anchors the home, with rich wood ceilings, two stone fireplaces, and the walk-out level featuring its own bedroom suite, ensuite bath, and private patio. One garage bay is lower-level, perfect for all your toys and equipment, plus ample storage space and room to expand. Roof sealed and well bladder tank installed September 2026. Bring your vision, put your stamp on it, and start with equity already built in. Schedule your showing today.
Property Features
Property Type: Residential - Single Family
Basement: Yes
Cooling: Central Air
Fireplaces: 2
Garage: 4
Heating: Forced Air, Natural Gas
Home Style: Ranch
Lot Size: 2.80 Acres
Roof Type: Rubber
Taxes: $11,881
Appliances
Dishwasher
Dryer
Microwave
Refrigerator
Stove/Cooktop
Feature Descriptions
Basement: Full
Days on Site: 128
Exterior: Brick/Stone, Siding
General Features: Basement Entrance, Deck, L.L. Finished Space, Main Floor Primary, Patio, Deck-Covered, Laundry Basement
Land features: City/Town, Country View, Subdivision
Sewer: Septic
Water: Well
Room Sizes
Bedroom 1: 15 X 14 Level - Main
Bedroom 2: 16 X 15 Level - Main
Bedroom 3: 15 X 14 Level - Main
Bedroom 4: 15 X 23 Level - Walk Out
Kitchen: 24 X 15 Level - Main
Living Room: 22 X 21 Level - Main
Dining Room: 20 X 21 Level - Main
Family Room: 22 X 20 Level - Walk Out
Yes: 21 X 20 Level - Walk Out
Atrium: 46 X 23 Level - Main
Local Schools
School District: Belvidere 100
Listed By / Shown By
Listed By
Agency Name: eXp Realty
Shown By
Agent Name: Ally Ware
Agent Phone: (815) 621-1098
Agency Title: Dickerson & Nieman Realtors

Estimate Your Payment
Estimated Payment
$ 2,185.77 per month $1,057.14 Principal & Interest $990.08 Property Tax $138.54 Homeowner's Insurance
9737 Olas Lane | MLS# 202602715
This single family home located at 9737 Olas Lane, Rockford, IL 61114 is currently listed for sale with an asking price of $475,000. This property has 4 bedrooms and 3 full baths with 4026 sq. ft. Olas Lane is located within the Belvidere 100 school district. Search Rockford real estate on allyware.dickersonnieman.com today.