

BEDS3
BATHS1 full
SQUARE FEET1,156
MLS#2032306
STATUSActive
PROPERTY TYPEResidential - Single Family
SCHOOLRiver Valley
Listing Courtesy of:
Keller Williams Realty
Agency Contact: Pref: 608-218-4676

Property Description
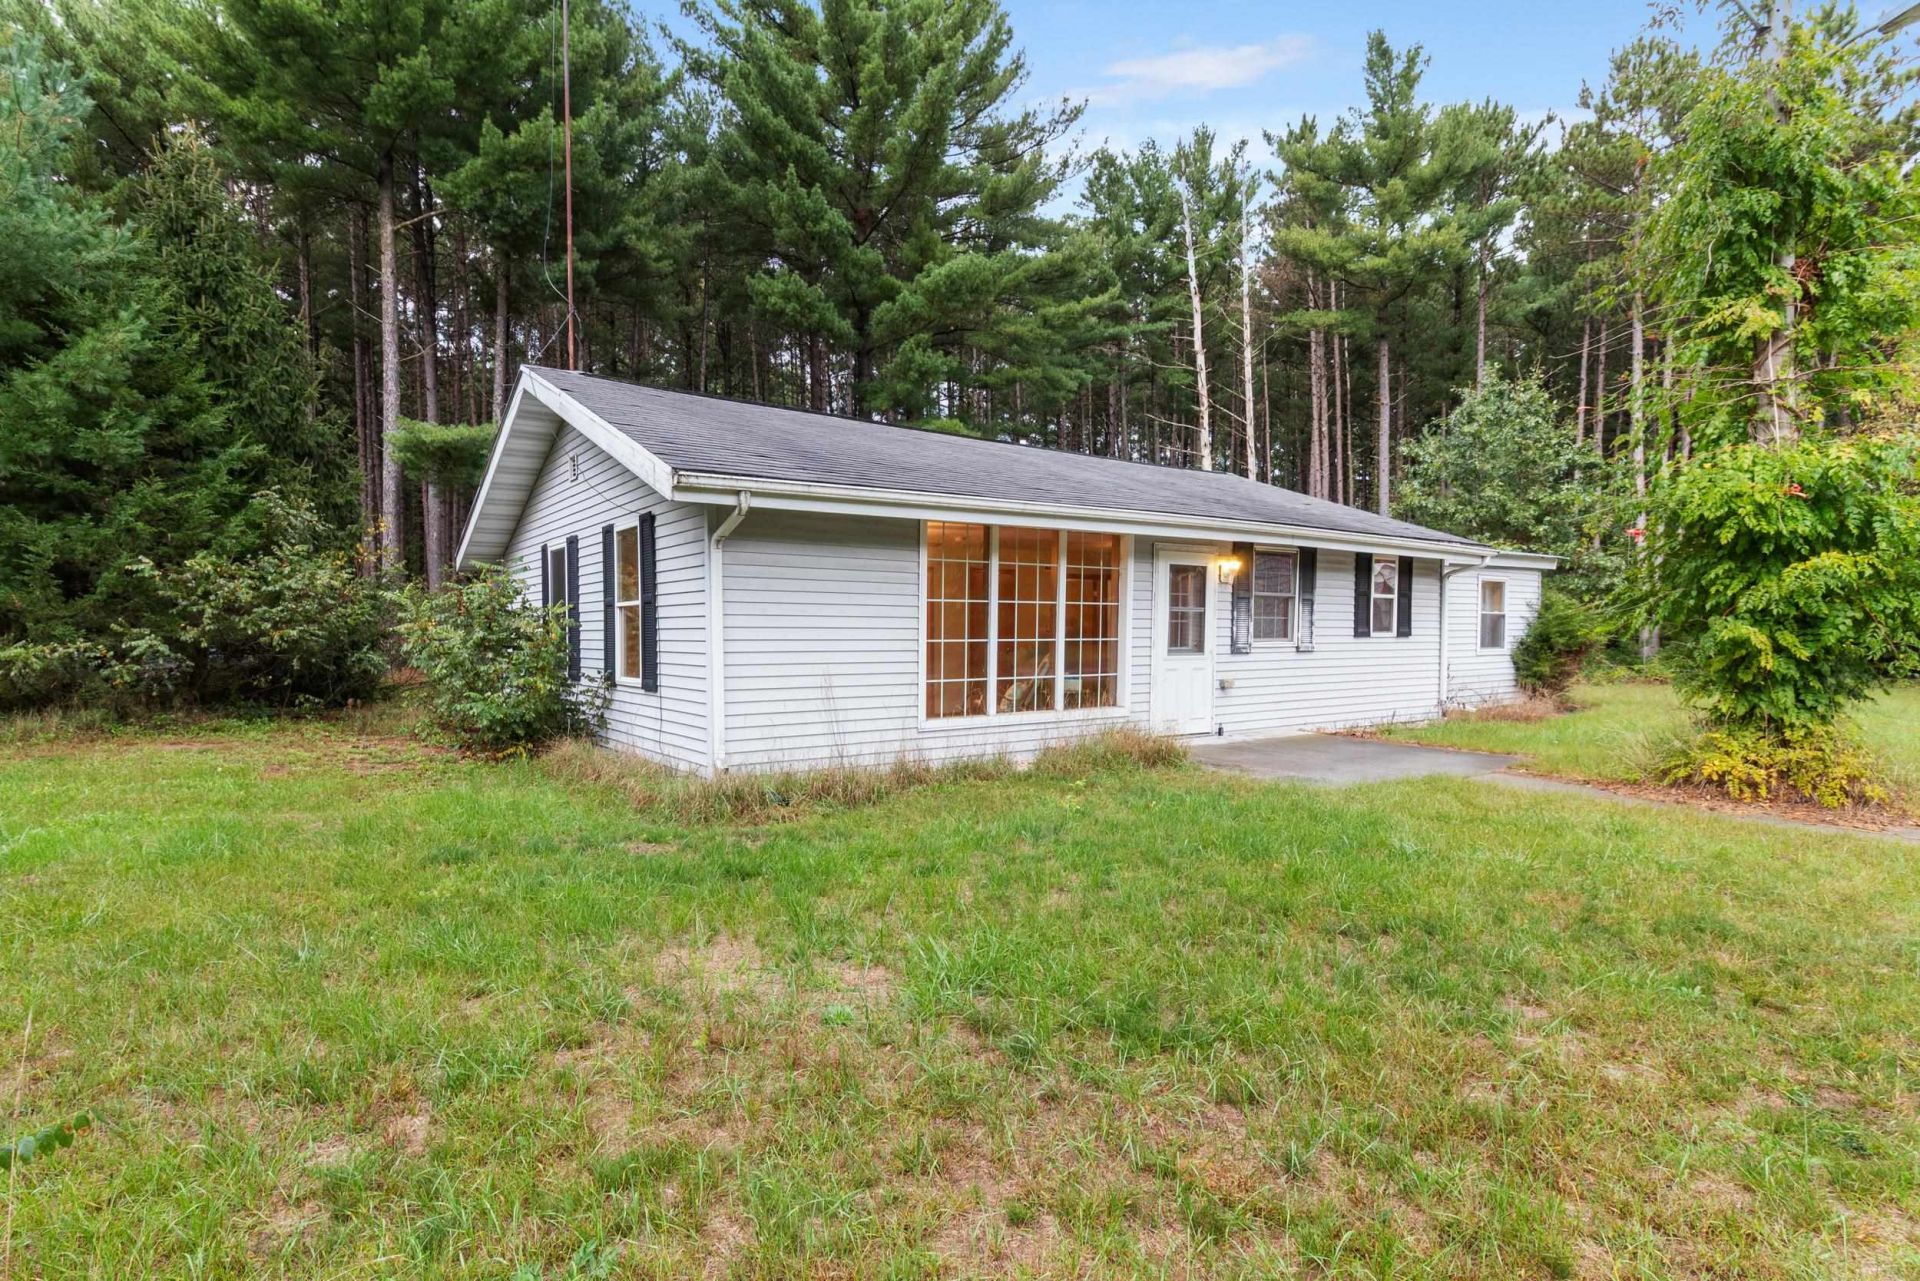
Set on nearly 2 wooded acres, this ranch-style home offers a private, wooded setting with plenty of room to enjoy the outdoors. The convenience of one-level living is paired with an open floor plan connecting the living room, dining area, and kitchen. Large windows in the living room bring in plenty of natural light, while LVT flooring runs throughout the home. The bathroom features a tile shower, and 3 bedrooms offer flexibility for a variety of needs. The oversized third bedroom has direct access to the yard and could also be used as a den, office, or additional living space. A utility room with laundry hookups adds convenience, and the two-car garage provides plenty of storage space. Surrounded by mature trees, the property offers a peaceful place to enjoy the privacy and natural setting. Located a short drive from the Village of Spring Green, with easy access to local shops, restaurants, and attractions including American Players Theatre.
Property Features
Property Type: Residential - Single Family
Fuel Type: Liquid propane
Garage: 2
Lot Size:
Stories: 1.0
Taxes: $2,255
Year Built: 1970
Amenities
Vinyl
Feature Descriptions
Days on Site: 8
Exterior: Vinyl
Garage: 2 car, Detached
Heating/Cooling: Forced air, Central air
Lot: Wooded, Rural-not in subdivision
Water/Waste: Well, Non-Municipal/Prvt dispos
Wooded: Yes
Room Sizes
Primary Bedroom: 12x11 Level M
Bedroom 2: 12x9 Level M
Bedroom 3: 22x9 Level M
Kitchen: 12x10 Level M
Laundry Room: 9x8 Level M
Living/Great Room: 12x7 Level M
Local Schools
High School: River Valley
Middle School: River Valley
Elementary School: River Valley
School District: River Valley
Listed By / Shown By
Listed By
Agency Name: Keller Williams Realty
Agency Contact: Pref: 608-218-4676
Shown By
Agent Name: Ally Ware
Agent Phone: (815) 621-1098
Agency Title: Dickerson & Nieman Realtors
Estimate Your Payment
Estimated Payment
$ 817.22 per month $556.39 Principal & Interest $187.92 Property Tax $72.92 Homeowner's Insurance
E2566 Brace Road | MLS# 2032306
This single family home located at E2566 Brace Road, Lone Rock, WI 53556 is currently listed for sale with an asking price of $250,000. This property was built in 1970 and has 3 bedrooms and 1 full baths with 1156 sq. ft. E2566 Brace Road is located within the River Valley school district. Search Lone Rock real estate on allyware.dickersonnieman.com today.