

BEDS3
BATHS2 full
SQUARE FEET1,512
MLS#2036184
STATUSActive
PROPERTY TYPEResidential - Mobile Home
SCHOOLPortage
Listing Courtesy of:
ReDefine Real Estate Group - Realty Solutions
Agency Phone: 608-403-2207

Property Description
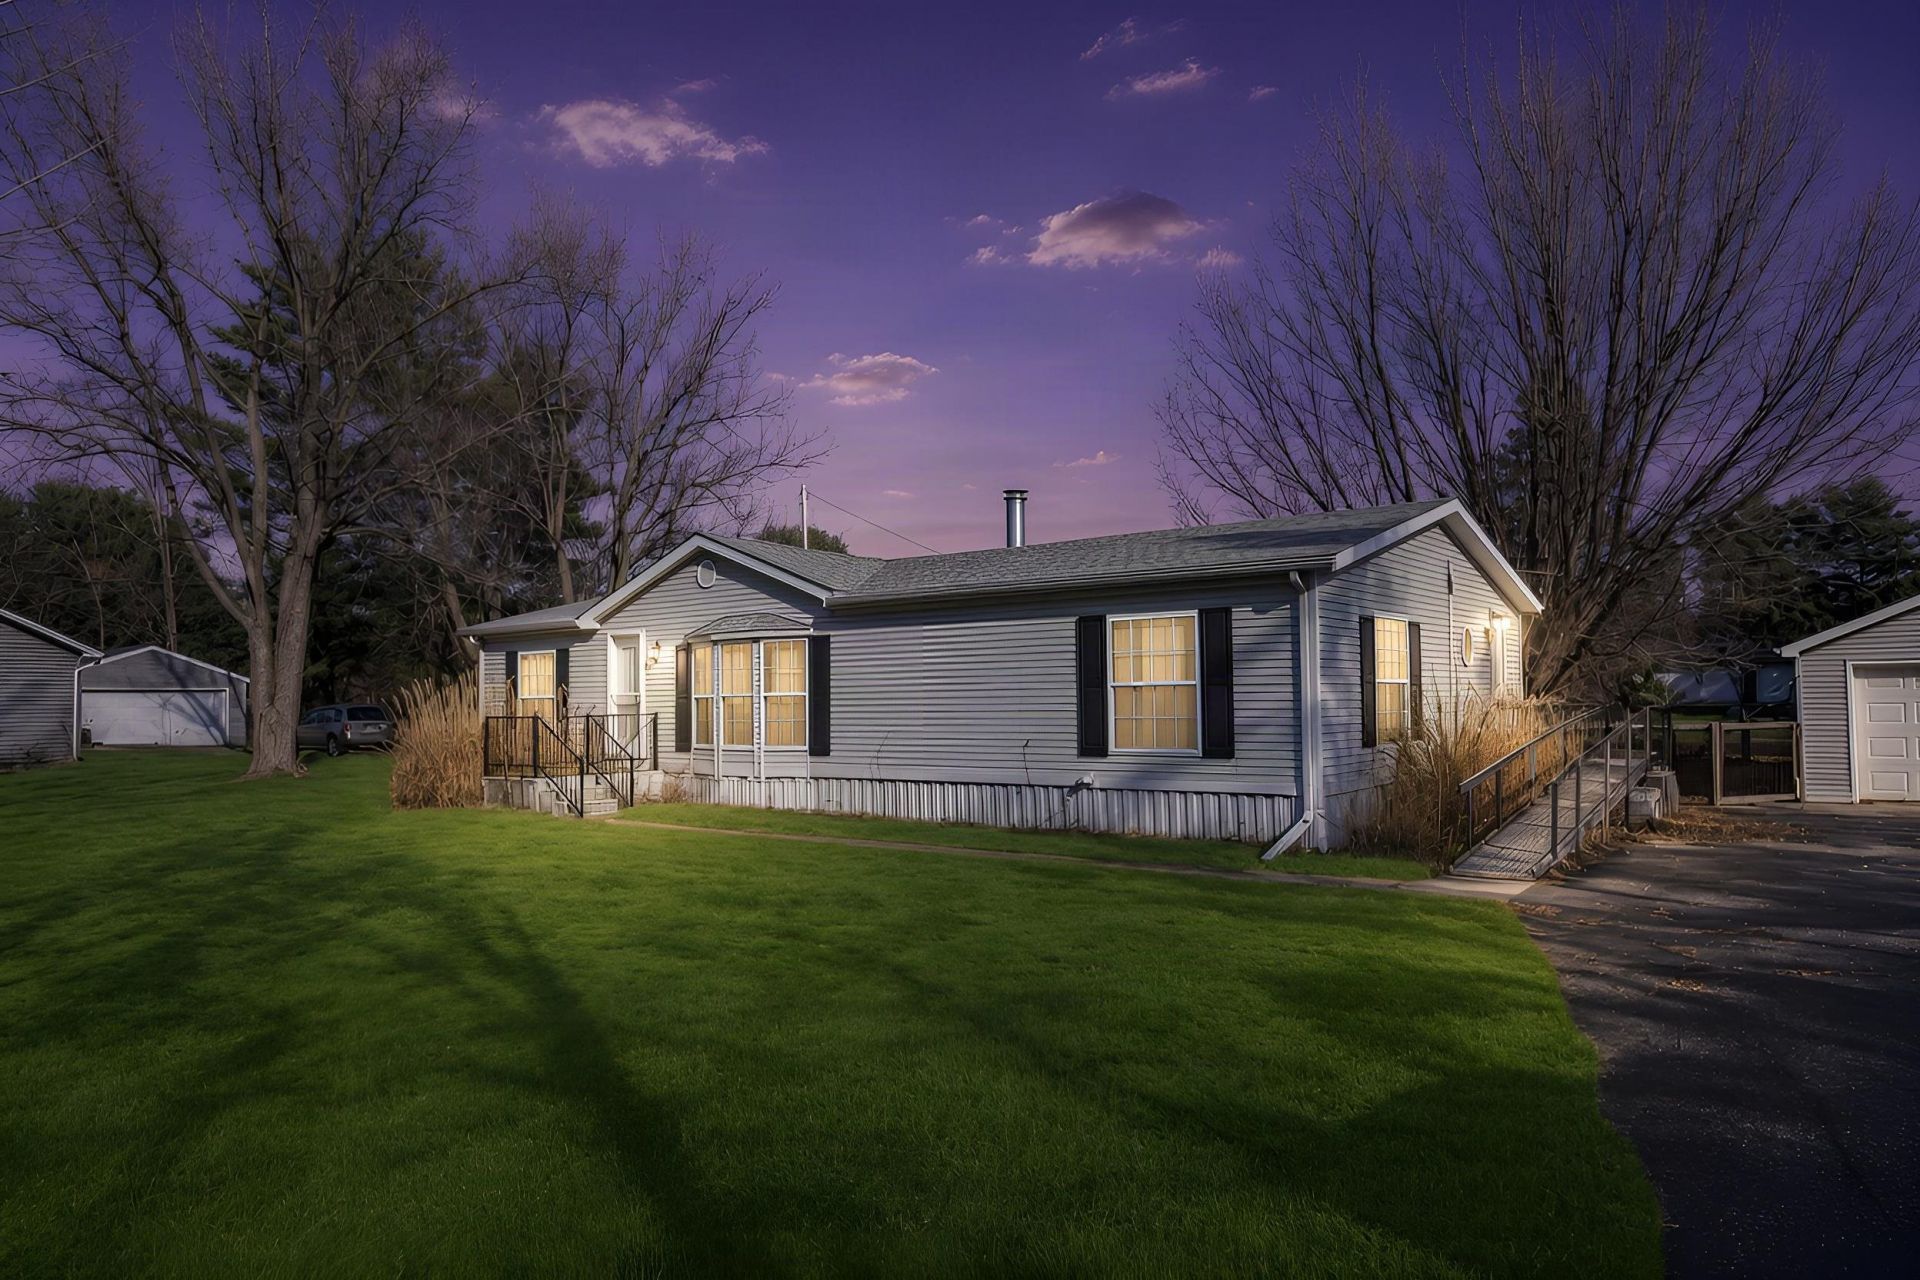
**LOCATION, SPACE & UPDATES JUST MINUTES FROM PORTAGE!** Discover the perfect combination of comfort and convenience in this inviting 3-bedroom, 2-bath home located just outside Portage and approximately 30 minutes from Madison! Step inside to a welcoming living space featuring a cozy fireplace and a spacious kitchen offering an abundance of cabinetry, plenty of storage, and newer appliances. The primary suite includes a private full bathroom and walk-in closet. Outside, enjoy a partially fenced backyard and a back deck, updated in 2025, perfect for relaxing or entertaining! Need room for vehicles, hobbies, or extra storage? You'll love the detached 24x30 garage! Major updates include a roof replaced in 2019, newer central air conditioning, furnace, and water heater, providing added peace of mind. Enjoy the convenience of nearby amenities while having a little more room to unwind. **DON'T MISS THIS OPPORTUNITY!**
Property Features
Property Type: Residential - Mobile Home
Fenced: Yes
Fuel Type: Natural gas
Garage: 2
Lot Size:
Stories: 1.0
Taxes: $901
Year Built: 1998
Amenities
Vinyl
Feature Descriptions
Exterior: Vinyl
Garage: 2 car, Detached, Opener
Heating/Cooling: Forced air, Central air
Lot: Rural-not in subdivision
Water/Waste: Joint well, Non-Municipal/Prvt dispos
Room Sizes
Primary Bedroom: 15x12 Level M
Bedroom 2: 12x11 Level M
Bedroom 3: 10x10 Level M
Dining Room: 13x11
Kitchen: 11x14 Level M
Laundry Room: 5x11 Level M
Living/Great Room: 14x25 Level M
Local Schools
High School: Portage
School District: Portage
Listed By / Shown By
Listed By
Agency Name: ReDefine Real Estate Group - Realty Solutions
Agency Phone: 608-403-2207
Shown By
Agent Name: Ally Ware
Agent Phone: (815) 621-1098
Agency Title: Dickerson & Nieman Realtors
Estimate Your Payment
Estimated Payment
$ 553.11 per month $422.64 Principal & Interest $75.08 Property Tax $55.39 Homeowner's Insurance
N6262 Hwy 51 Road | MLS# 2036184
This single family home located at N6262 Hwy 51 Road, Pardeeville, WI 53954 is currently listed for sale with an asking price of $189,900. This property was built in 1998 and has 3 bedrooms and 2 full baths with 1512 sq. ft. N6262 Hwy 51 Road is located within the Portage school district. Search Pardeeville real estate on allyware.dickersonnieman.com today.